The 48-Hour Acclimation Rule for Laminate Most People Ignore
The chemical reality of clicking planks
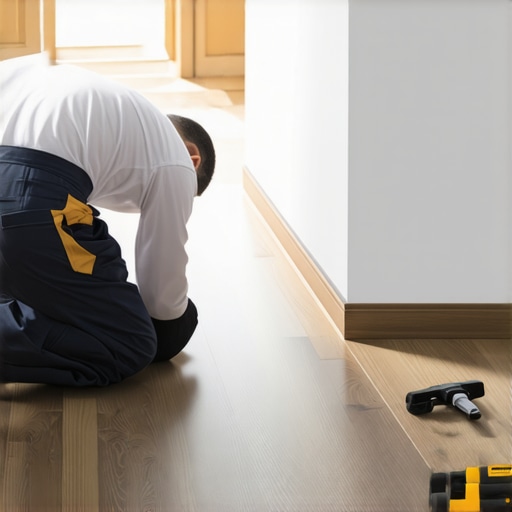
Laminate flooring acclimation requires a minimum of 48 hours because the high-density fiberboard (HDF) core is a hygroscopic material that expands and contracts based on ambient relative humidity and room temperature. Failure to allow these engineered wood planks to reach equilibrium moisture content leads to buckling or peaking. I have spent twenty-five years on my knees with a moisture meter and a level. My hands smell like oak dust and WD-40, and I have seen more failed floors than I have seen successful ones. Homeowners always ask why their waterproof vinyl is buckling. Usually, it is because they locked it under a heavy kitchen island, killing the floor’s ability to breathe. I once walked into a house where a twelve hundred square foot install was literally lifting off the subfloor. The installer had rushed the job, pulling the boxes from a cold, damp warehouse and clicking them together in a house with the heat cranked to seventy-five degrees. Within three days, the expansion was so aggressive it popped the baseboards off the walls. It looked like a slow-motion car crash in the middle of a living room. This is not about aesthetics. This is about physics. A floor is a living, moving machine. If you do not respect the movement, the machine breaks.
The ghost in the expansion gap
Expansion gaps must be maintained at a minimum of three-eighths of an inch around the entire perimeter of the room to allow the floating floor system to move without structural binding. Without this clearance, the laminate planks will peak at the joints when the humidity rises. Most installers treat these gaps like a suggestion. They are not. If you shove a plank tight against a door jam or a stone fireplace, you have created a hard stop. When the summer humidity hits, that wood is going to expand. Since it cannot go out, it goes up. I have seen floors rise two inches off the subfloor because of a single tight spot around a copper pipe. You need to understand the molecular structure here. The core of your laminate is basically compressed sawdust and resin. It is incredibly dense, but it is still wood. Wood is a sponge. Even if the top wear layer is aluminum oxide and tough as nails, the core is vulnerable. If the moisture in the air moves from thirty percent to sixty percent, those planks are going to grow. You need a gap. You need a way to hide that gap, which usually means shoe molding or quarter round, but never nail that molding into the floor. Nail it to the wall. If you nail it to the floor, you have locked the floor in place. It will buckle. I guarantee it.
“A floor is only as good as the subfloor beneath it; deflection is the enemy of every joint.” – Master Flooring Axiom
Why your subfloor is lying to you
Subfloor levelness is measured by a ten-foot straightedge and must not exceed a deviation of three-sixteenths of an inch to prevent locking mechanism failure and excessive vertical movement. Most guys skip the leveling compound. They think the underlayment will hide the dip. It won’t. I spent three days grinding concrete on a job last month just so the floor wouldn’t click like a castanet. If you have a dip in the plywood or the concrete, the plank will bridge that gap. Every time you walk over it, the plank flexes. That tongue and groove joint is only a few millimeters of HDF. It is not designed to be a bridge. It is designed to lie flat. After a thousand footsteps, that joint is going to snap. Once it snaps, the floor is dead. You will start to see gaps. You will hear a clicking sound every time you step. That is the sound of your money disappearing. You must use a self-leveling underlayment or a cementitious patch. Do not use carpet install scraps. Do not use cardboard. Use the right chemistry for the job. Concrete needs a primer before the leveler goes down or the dry slab will suck the water out of the leveler too fast and it will crack. It is a process. It is tedious. It is the difference between a floor that lasts twenty years and one that fails in six months.
The 1/8 inch that ruins everything
Vertical deflection in a subfloor causes stress fractures in the click-lock system of laminate flooring, leading to gapping and moisture intrusion. People want the thickest underlayment possible because they think it feels soft. That is a mistake. While most people want the thickest underlayment, too much cushion actually causes the locking mechanisms on LVP or laminate to snap under pressure. If the underlayment is too squishy, the floor has too much travel. You want a high-density underlayment. It should feel firm, not like a yoga mat. We are looking for IIC (Impact Insulation Class) ratings and STC (Sound Transmission Class) ratings, but we are also looking for compressive strength. If you are installing over concrete, you also need a six-mil poly vapor barrier. I do not care if the underlayment says it has a built-in barrier. Use the poly. It is cheap insurance. Moisture vapor rises through concrete slabs constantly. It is called Moisture Vapor Emission Rate (MVER). If you do not block that vapor, it hits the bottom of your laminate and stays there. The core will swell from the bottom up, causing the edges to curl. This is called cupping. It is irreversible.
| Material Property | Laminate (HDF) | Engineered Wood | Solid Hardwood |
|---|---|---|---|
| Acclimation Time | 48-72 Hours | 72-96 Hours | 7-14 Days |
| Ideal Humidity | 35-55% | 30-50% | 35-50% |
| Installation Type | Floating | Glue/Nail/Float | Nail/Staple |
| Janka Hardness | N/A (AC Rating) | 1000-2500 | 1300+ |
The myth of waterproof laminate in showers
Waterproof laminate is a topical rating, meaning the locking joints are tight enough to prevent liquid water from seeping through for a set period, usually twenty-four to seventy-two hours. It does not mean the floor is submersible. If you put laminate in showers or full bathrooms, you are playing with fire. The humidity levels in a bathroom during a shower can hit ninety percent. That steam gets into the expansion gaps at the perimeter. It gets under the baseboards. Once that moisture hits the raw edge of the HDF, it is over. The edges will swell and the melamine wear layer will start to peel. This is delamination. If you must put it in a bathroom, you have to seal the perimeter with one hundred percent silicone caulk. You have to create a watertight bathtub effect. But even then, if a toilet overflows, the floor is likely toast. For bathrooms, stick to porcelain tile or high-quality LVP with an integrated stone polymer core (SPC). Laminate is for kitchens, hallways, and living rooms. It is not for wet rooms. I have ripped out too many moldy laminate floors in bathrooms to give any other advice. It smells like rot and regret.
- Check subfloor moisture with a pinless meter before opening boxes.
- Maintain a consistent HVAC temperature for 14 days prior to install.
- Ensure the subfloor is flat within 3/16 inch over a 10 foot radius.
- Undercut door jambs so the floor can slide underneath freely.
- Leave a 3/8 inch gap around all vertical obstructions.
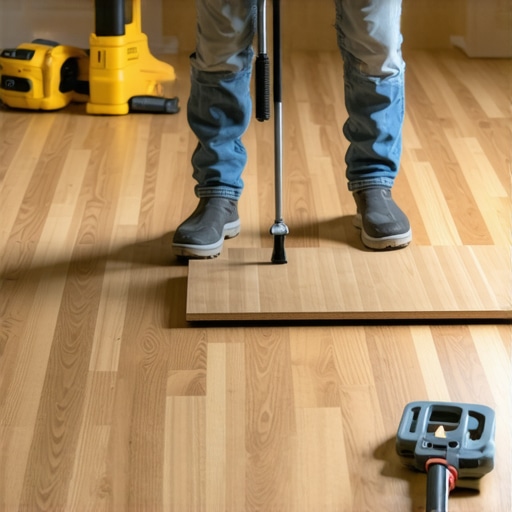
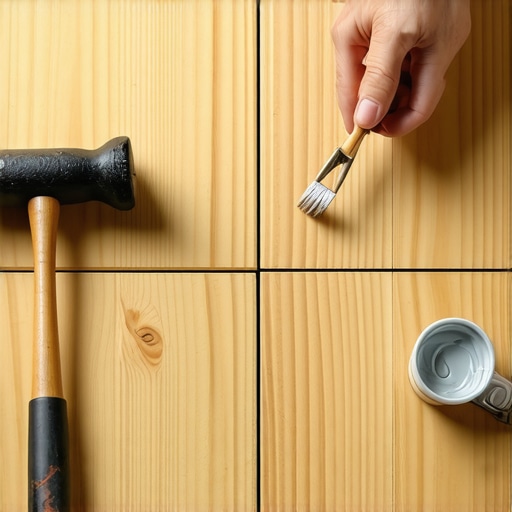
- Use a tapping block and pull bar; never hit the planks directly with a hammer.
The mechanical failure of the 48 hour shortcut
Thermal expansion occurs when laminate planks move from a cold delivery truck to a heated home, requiring staggered stacking of boxes to allow airflow. You cannot just pile thirty boxes in a corner and expect them to acclimate. The boxes in the middle of the pile will stay cold and dry while the outer boxes change. You need to cross-stack them like a Jenga tower. This allows the air to circulate around each box. Open the ends of the boxes if the manufacturer allows it. You are trying to get the moisture content of the flooring to within two percent of the subfloor moisture content. If you are installing over a crawlspace, check the relative humidity down there too. A damp crawlspace will ruin a floor faster than a leaky roof. You need a vapor retarder on the ground in that crawlspace. It is all connected. The floor is the final layer of a complex structural sandwich. If one layer is wrong, the whole thing tastes like dirt. Follow the NWFA standards even if you are just a DIYer. Those rules are written in the blood of failed contractors. I follow them because I don’t want to do the job twice. Doing it once is hard enough on my back. Doing it twice is a nightmare.