Why your shower floor is always cold to the touch
The sensation of ice-cold tile against your bare feet in the morning is not a malfunction of your water heater, it is a basic failure of architectural physics. Most homeowners assume that if the bathroom is seventy degrees, the floor should feel seventy degrees. It does not. Your shower floor is a victim of thermal conductivity, a process where heat is stripped from your body by materials that are far more efficient at moving energy than you are. As a master installer with twenty-five years of sawdust under my nails, I have seen every excuse for a cold floor. Most of them start with a contractor who did not understand subfloor geometry or the molecular density of the materials they were slapping down with cheap thin-set.
The physics of thermal conductivity in wet environments
Shower floors feel cold because materials like porcelain and natural stone have high thermal mass and high conductivity, meaning they pull heat away from your skin faster than air does. Even if the tile is the same temperature as the room, its ability to act as a heat sink makes it feel freezing to the touch. This is exacerbated in showers where moisture creates a more efficient bridge for energy transfer. When you step on a porcelain surface, you are not just touching a floor, you are engaging with a massive battery that is currently empty of heat and looking to recharge itself using your body temperature. This is why a carpet install in a bedroom feels warm while the showers feel like a meat locker. Carpet is a thermal insulator, while tile is a thermal conductor.
“A floor is only as good as the subfloor beneath it; deflection is the enemy of every joint.” – Master Flooring Axiom
The subfloor secret no one tells you
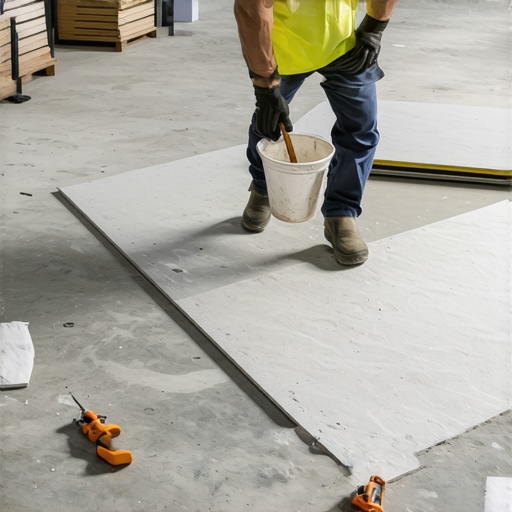
I spent three days grinding concrete on a job last month just so the floor wouldn’t click like a castanet. The homeowner was complaining about the floor being cold, but the real issue was a massive dip in the slab that allowed a pocket of dead, cold air to sit right under the thin-set. Most guys skip the leveling compound. They think the underlayment will hide the dip. It won’t. When there is a gap between your tile and the structural subfloor, you lose the ability to regulate temperature. In that specific job, the floor leveling process was the only thing that saved the project. By filling those voids with a high-density self-leveler, we eliminated the air pockets that were acting as mini-refrigerators under the walk-in shower. If your floor has even a sixteenth of an inch of deflection, you are inviting thermal instability and eventual grout failure.
Why your concrete slab acts like a giant heat sink
Concrete slabs on grade are notorious for being thermal bridges to the earth below, which remains at a constant fifty-five degrees year-round. If your shower was built directly over a slab without a thermal break, you are effectively trying to heat the entire planet with your feet. The density of concrete allows it to absorb and hold onto the cold from the ground. Without an R-value rated insulation board or a decoupling membrane, that cold migrates upward through your mortar bed and into your tile. This is particularly problematic in regions with high soil moisture, as damp earth conducts heat even better than dry earth. This is a structural engineering challenge that cannot be solved by simply turning up the thermostat.
The role of waterproofing membranes in temperature control
Modern waterproofing systems like those meeting TCNA standards provide a thin but vital layer of thermal separation between the cold substrate and the finished tile. While a liquid-applied membrane is great for stopping leaks, it does very little for temperature. A sheet-applied bonded waterproof membrane, however, adds a microscopic layer of air and polymer that can slightly dampen the rate of heat transfer. However, if you want real warmth, you have to look at decoupling mats designed for radiant heating cables. These mats create a physical break in the thermal bridge, ensuring that the energy from your home stays in the floor rather than leaching into the crawlspace or the foundation. This is the difference between a builder-grade hack job and a professional installation.
“Thermal expansion and contraction in tile assemblies require movement joints to prevent tenting and debonding.” – TCNA Handbook Excerpt
Comparing laminate and tile thermal performance
Laminate flooring and luxury vinyl plank offer much better thermal resistance than tile because they are composed of wood fibers or polymers that do not conduct heat quickly. If you were to install a high-quality laminate in a dry area of a bathroom, it would feel significantly warmer than the tile in the shower. This is because wood and plastic have low thermal conductivity. They do not want to take your heat. Tile, conversely, is greedy. It wants every BTU your feet can provide. For those who cannot stand the cold, choosing a material with a lower density is often the only way to avoid the need for electric floor heating. However, laminate is a disaster in a wet shower environment, so we are stuck solving the physics of stone and ceramic.
The lie of the thick underlayment
While most people want the thickest underlayment, too much cushion actually causes the locking mechanisms on LVP to snap under pressure. The same logic applies to tile. You might think a thick bed of mortar will insulate the floor. It won’t. A thicker mortar bed simply creates more mass that needs to be heated up before the floor feels comfortable. The goal is not thickness, but thermal separation. Using a high-quality cork underlayment or a specialized foam-core backer board provides a much higher R-value per inch than three inches of mud ever could. This is the contrarian truth of the flooring world: less mass often leads to a warmer surface because there is less material to act as a heat sink.
A technical comparison of flooring materials
| Material | Thermal Conductivity | Janka Hardness | Density (kg/m3) |
|---|---|---|---|
| Porcelain Tile | High | 7000 | 2400 |
| Natural Marble | Very High | 2500 | 2700 |
| Laminate Wood | Low | 1200 | 800 |
| Luxury Vinyl | Low | Variable | 900 |
| Concrete Slab | Extremely High | N/A | 2400 |
How to diagnose and fix a cold shower floor
Fixing a cold floor requires identifying whether the issue is a lack of insulation or a direct thermal bridge to the exterior. If you are in the middle of a renovation, this is the time to act. Once the tile is down, your options are limited to area rugs or expensive retrofits. Follow this checklist to ensure your next floor doesn’t freeze you out:
- Verify the subfloor is level within 1/8 inch over 10 feet to prevent air gaps.
- Install a thermal break membrane between the concrete and the tile.
- Use a high-polymer modified thin-set to ensure a dense, void-free bond.
- Consider a low-voltage electric radiant heat system embedded in the mortar.
- Insulate the joist bays beneath the shower if you have a crawlspace.
- Ensure the perimeter expansion gap is filled with 100 percent silicone, not grout, to allow for thermal movement.
The ghost in the expansion gap
The 1/8 inch that ruins everything is usually found at the edges of the room. When an installer jams tile tight against the wall, they create a bridge for the cold foundation to seep into the floor. Proper flooring architecture requires a movement joint at the perimeter. This isn’t just for expansion. It serves as a literal break in the material continuity. By using a backer rod and silicone at the transition from floor to wall, you are decoupling the cold wall from the floor surface. I have seen floors buckle and tent because they were installed too tight, but those same floors were always the ones the homeowners complained were the coldest. Physics does not care about your aesthetic preferences. It cares about energy transfer and structural movement.