Why Your Garage Door Installation Will Fail Without a Level Concrete Floor
Why Your Garage Door Installation Will Fail Without a Level Concrete Floor
In my years as a specialty residential garage door technician, I have seen homeowners invest thousands of dollars into high-end, carriage-house style doors, only to be frustrated six months later by mysterious squeaks, light peeking through the bottom, or an opener that refuses to stay closed. When I arrive for a service call, the homeowner often expects me to tighten a bolt or adjust a limit switch. However, more often than not, the culprit isn’t the door itself – it is the ground beneath it. A successful garage door installation is entirely dependent on the foundation, and if your concrete floor is not level, your investment is essentially a ticking time bomb of mechanical failure.
A garage door is not just a “moving wall.” It is a precision-engineered machine consisting of hundreds of moving parts, all designed to operate within a perfectly square and level frame. When the floor is uneven, the entire system is forced out of alignment. As an expert who prioritizes high-quality workmanship, I cannot stress this enough: the floor is the most critical component of your garage door system. Without a level surface, even the most expensive door will suffer from premature wear, environmental leaks, and safety risks. Before you book your next garage door installation, you must understand why the “close enough” mentality regarding your concrete will eventually cost you a fortune.
The Physics of a Garage Door: Why “Close Enough” Isn’t Enough
To understand why a level floor is vital, you have to understand the geometry of the installation. A garage door moves along a track system that must be perfectly vertical (plumb) and parallel. The door itself is a series of rectangular panels. When these panels descend, they expect to meet a flat, horizontal surface. If the floor is sloped or has a significant dip, the door cannot sit flush.
In the industry, we often see floors that slope from one side to the other or have a “hump” in the middle. If the slope exceeds 15mm to 20mm across the width of the opening, we consider it a critical challenge. When the door hits a high spot on one side while the other side is still two inches off the ground, the door “racks.” This means the door is forced into a trapezoidal shape rather than a rectangle. This racking puts immense lateral pressure on the rollers and tracks.
If you suspect your floor might be uneven, you can perform a simple diagnostic. While we often recommend the ‘Marble Test’ for finding hidden dips in your bathroom floor, the same logic applies to your garage. Placing a marble or a small steel ball bearing on the concrete near the threshold will quickly reveal the “low spots” where water and debris will eventually collect. If the marble rolls aggressively toward one corner of the door opening, your tracks will never be truly balanced, and your door will always be fighting gravity in ways it wasn’t designed to handle.
3 Ways an Uneven Floor Destroys Your Garage Door Hardware
When a floor is uneven, the mechanical components of the door are forced to compensate for the structural deficiency. This leads to a cascade of hardware failures that often result in the need for frequent residential garage door repair. Here are the three primary ways an unlevel floor destroys your system:
1. Opener Strain and Logic Board Failure
Modern garage door openers are equipped with sensitive “force settings.” These are safety features designed to stop the door if it hits an obstruction. When a floor is uneven, the door hits the “high side” first. To get the “low side” to close, homeowners (or inexperienced installers) often crank up the down-force on the opener. This forces the motor to push the door down with excessive weight to compress the weather stripping into the gaps. This constant strain leads to stripped gears, burnt-out capacitors, and eventually, a total motor failure. You aren’t just closing a door; you are essentially asking your opener to perform a daily bench press against a concrete slab.
2. Premature Spring Fatigue
The torsion springs are the “muscles” of your garage door. They are wound to a specific tension to counterbalance the weight of the door. In a perfect world, the door is balanced, and the weight is distributed equally. However, if the floor is unlevel, one side of the door effectively “lands” before the other. This creates an uneven load on the cable drums. Over time, one spring will work harder than the other, leading to a loss of tension or a violent snap. Replacing springs is a common task for garage door repair companies, but it shouldn’t happen every two years. If your springs are failing prematurely, look at your floor.
3. Track Misalignment and Roller Wear
Because an unlevel floor causes the door to rack, the rollers are pushed hard against the “shoulders” of the tracks. Instead of rolling smoothly, they rub and grind. This friction creates metal shavings, wears out the ball bearings in the rollers, and can eventually pull the track brackets right out of the wall. Constant vibration from an unaligned door also loosens the nuts and bolts throughout the assembly, making the door noisier and more dangerous with every cycle.
Environmental Consequences: Water, Pests, and Energy Loss
Beyond the mechanical destruction, an unlevel floor creates a breach in your home’s envelope. A gap as small as 1/4 inch is more than enough for a variety of unwanted guests. Mice, rats, and even snakes look for these gaps as an invitation to enter your home. Furthermore, during heavy rain, an uneven threshold acts as a funnel. Instead of water shedding away from the garage, a dip in the concrete can allow “driving rain” to pool inside, leading to mold, mildew, and damage to whatever you have stored on the floor.
Energy efficiency is another major concern. Many homeowners invest in “Insulated R-Value” doors to keep their garage warm in the winter and cool in the summer. However, an insulated door is useless if there is a massive air gap at the bottom. You can perform the ‘Paper Test’ for finding hidden drafts under your flooring by sliding a piece of paper under the closed door’s weather seal. If it slides through easily, you are losing money on your energy bill every single day. While many people try to use a “Garage Door Threshold Seal” as a band-aid, these are rarely permanent fixes. They eventually peel up, trap dirt, and can even become a trip hazard.
How to Diagnose Your Concrete Before the Installers Arrive
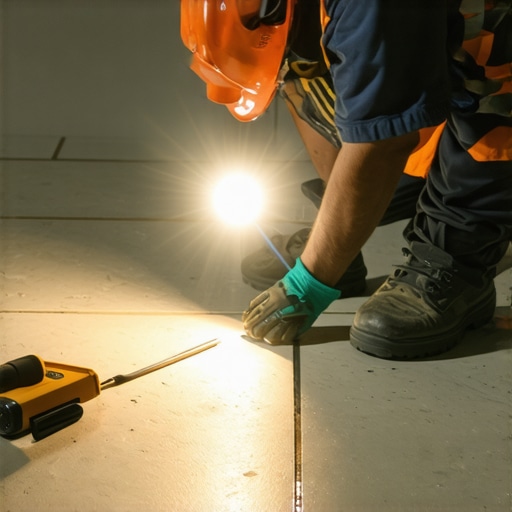
Before you call in the garage door installers, you should do your own due diligence. You don’t need a degree in structural engineering to see if your floor is problematic. One of the most effective DIY methods is the ‘Flashlight Test’ for finding hidden peaks in your subfloor. Wait until dusk, turn off the lights in the garage, and lay a high-powered flashlight on the floor on the outside of the door, pointing inward. If you see beams of light shooting across your garage floor from under the seal, you have identified your low spots.
Another thing to look for is “relief cuts” or expansion joints. Concrete is designed to crack, and engineers place these cuts to control where those cracks happen. Over time, the slabs on either side of a relief cut can settle at different rates. If a relief cut runs directly under your garage door threshold, one side of your door might be sitting a half-inch lower than the other. This shifting is common in older homes but can happen in new builds if the soil wasn’t properly compacted before the pour. If you see a vertical “step” in your concrete where the door is supposed to land, you have a problem that a new door cannot fix.
Solutions: Fixing the Floor vs. Adjusting the Door
If you have discovered that your floor is not level, you have three primary paths forward. Each has its pros and cons, and the right choice depends on the severity of the slope and your budget.
Option A: Fixing the Floor (The Right Way)
The best solution is to create a level landing zone for the door. This can involve using a high-strength, exterior-grade self-leveling compound. If you have deep cracks or holes, you should first learn how to fix a pothole in your concrete subfloor to ensure a stable base. Once the holes are patched, a professional can pour a new threshold that is perfectly level. This ensures that the door tracks can be set at the correct finished floor elevation, providing a perfect seal and mechanical balance. Always ensure the concrete is poured and cured before the door is installed.
Option B: Scribing the Bottom Panel
In cases where the floor is significantly sloped and the homeowner cannot afford to repour concrete, some expert garage door installers will “scribe” the bottom section. This involves cutting the actual wood or steel of the bottom door panel to match the contour of the floor. While this creates a great visual seal, it is a highly technical process. Be warned: scribing a door often voids the manufacturer’s warranty, as you are altering the structural integrity of the bottom rail. It also makes the door “one-of-a-kind,” meaning if you ever need to replace just that bottom panel, the new one won’t fit without being custom-cut again.
Option C: Oversized Weather Stripping
If the gap is minor (under 15mm), you might be able to get away with an oversized “astragal” or bottom seal. These are thick rubber loops that can compress more than standard seals. However, this is a “soft” fix. It doesn’t solve the racking issue; it only hides the light gap. If you go this route, you must still ensure the opener’s limits are set correctly so it doesn’t try to crush the seal into oblivion, which brings us back to the mechanical strain issues mentioned earlier. For complex adjustments like this, you should always consult professional garage door installers.
Conclusion: The Cost of Doing it Twice
The old adage “measure twice, cut once” applies perfectly to garage door installation. If you ignore an unlevel floor, you aren’t just dealing with a cosmetic gap; you are inviting mechanical failure, pest infestations, and high energy costs into your home. A level floor is the foundation upon which the entire door system relies. By taking the time to diagnose and repair your concrete threshold before the door is hung, you can save yourself over $1,000 in long-term garage door repair costs and part replacements.
As a technician, I want your door to last 20 years, not 20 months. Don’t let a “bad floor” ruin a “good door.” Take the time to perform the flashlight and marble tests today. If your floor is failing, fix the foundation first. Your garage door, your opener, and your wallet will thank you for it. When you are ready for a precision-level garage door installation, make sure your concrete is as ready as you are.