Why Your New Shower Niche Is Holding Water and Growing Slime
Why Your New Shower Niche Is Holding Water and Growing Slime
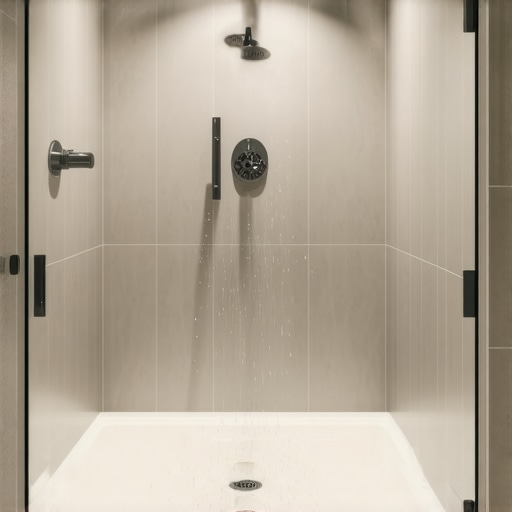
I spent three days grinding concrete on a job last month just so the floor wouldn’t click like a castanet. That same obsession with the subfloor is exactly what is missing in your shower. When I walk into a bathroom and see a slime-clogged niche, I don’t see a cleaning problem. I see a structural failure. Most guys skip the leveling compound and they definitely skip the pitch on the niche sill. They think the underlayment or the tile will hide the dip. It won’t. A shower niche is a miniature floor, and if that floor is not engineered to shed water, it becomes a petri dish for bacteria and a slow-motion wrecking ball for your wall studs.
The geometry of a failed drain
A shower niche holds water because the bottom shelf lacks a positive slope of at least 1/4 inch per foot toward the shower floor. This structural defect is usually caused by installing the niche box perfectly level or failing to shim the tile during the setting process. I have seen guys spend hours getting their carpet install perfect in the bedroom only to ignore the fundamental physics of water in the bathroom. If that bottom shelf is dead level, surface tension keeps the water trapped against the grout lines. Over time, that water penetrates the grout through capillary action. Once it gets behind the tile, it finds the smallest pinhole in the waterproofing. From there, it is a straight shot to your framing. I have seen 2×4 studs that looked like wet cardboard because a niche was not sloped properly. You need a digital level to check this, not a bubble level that is older than your kids. The pitch must be aggressive enough that water cannot physically remain on the surface. If you see a bead of water sitting there five minutes after the shower is off, your installer failed the physics test.
How floor leveling saves your shower walls
Proper floor leveling is the foundation of a plumb shower wall because any deviation in the subfloor translates into leaning studs and skewed niche openings. Using self-leveling underlayment ensures the wall plates sit on a true horizontal plane, preventing the vertical discrepancies that cause niches to hold water. Most people think floor leveling is just for a laminate or hardwood job. That is a rookie mistake. If the floor is out of level, the wall is out of plumb. If the wall is out of plumb, the niche is tilted back into the wall cavity. I have seen niches that looked beautiful from the outside but were actually sloped two degrees toward the insulation. That is a recipe for rot. You have to treat the entire bathroom as one integrated engineering project. When I am prepping a space, I start with the subfloor. I use a high-flow, cementitious self-leveling underlayment to create a benchmark. Only when the floor is a perfect zero-degree plane do I start framing the shower. This ensures every horizontal surface in the shower, including the niche, can be measured accurately. Without a level floor, you are just guessing at your angles, and in a wet environment, guessing is how you end up with black mold behind your expensive marble.
“A floor is only as good as the subfloor beneath it; deflection is the enemy of every joint.” – Master Flooring Axiom
The chemistry of the waterproof bond
Waterproofing a niche requires a continuous, bonded membrane system that eliminates the risk of moisture migration into the substrate. Slime growth is often the result of water trapped in the mortar bed or behind the tile due to improper thin-set application or a breached moisture barrier. We are talking about the molecular level here. If you use a traditional mud bed without a topical membrane, that niche is going to act like a sponge. Every time you shower, the mortar saturates. It takes hours or days to dry out. In that dark, damp environment, slime thrives. Specifically, we see a lot of Serratia marcescens, that pinkish-orange film. It is not actually mold, it is an airborne bacterium that feeds on the fatty acids in your soap and hair conditioner. If your niche is holding water, you are providing an all-you-can-eat buffet for these microbes. I prefer using a rigid, pre-formed niche made of high-density polystyrene. These are factory-waterproofed and come with a built-in slope. You bond them to the wall with a modified thin-set that has enough polymer content to resist the constant cycle of wetting and drying. If your installer is still building niches out of scrap 2x4s and cement board without a topical membrane, you should probably fire them before they cost you another ten thousand dollars.
The structural reality of wood rot
Wood rot behind a shower niche occurs when water bypasses the tile and saturates the framing through unsealed penetrations or failed grout joints. This structural decay is often invisible until the wall loses its load-bearing capacity or the tile begins to crack due to substrate movement. You have to understand that tile and grout are not waterproof. They are water-resistant. Grout is porous. Even the high-dollar epoxy grouts can develop micro-cracks over time if the house settles or the subfloor deflects. This is why the underlying structure must be bulletproof. I have seen guys install laminate in a hallway and worry more about the expansion gap than they do about the waterproofing in the master bath next door. If water gets into those studs, it will travel. It will follow the bottom plate out of the bathroom and into the bedroom. I have pulled up carpet and found rotted subfloors six feet away from a leaking shower niche. It is all connected. The physics of water migration do not care about your floor plan. If you do not have a solid, waterproofed, and sloped niche, you are essentially inviting water to explore the guts of your home. You need to verify that the membrane is overlapped by at least two inches at every corner. Anything less is a gamble.
| Surface Material | Porosity Rating | Required Slope | Slime Resistance |
|---|---|---|---|
| Glazed Porcelain | Low (0.5%) | 1/4 inch per foot | High |
| Natural Marble | High (3.0%) | 1/2 inch per foot | Low |
| High-Density Vinyl | Zero | 1/8 inch per foot | Moderate |
| Ceramic Tile | Medium (10%) | 1/4 inch per foot | Medium |
The ghost in the expansion gap
Movement joints and expansion gaps are essential in shower niches to prevent the stress-induced cracking that leads to water infiltration and bacterial growth. These gaps must be filled with 100 percent silicone sealant rather than cementitious grout to accommodate the thermal expansion of the tile. Every time you turn on the hot water, the tile and the substrate expand. When the water stops, they contract. If your niche is grouted solid at the corners, that stress has nowhere to go. The grout will crack. It might be a crack so thin you can barely see it with the naked eye, but to a water molecule, it is the Grand Canyon. I always use a high-quality silicone that matches the grout color. Silicone is flexible. It acts as a shock absorber. This is a standard TCNA requirement that most weekend warriors ignore. They think it looks cleaner to have grout in the corners. It doesn’t look clean when it is cracked and leaking. I have also seen people try to use the same logic for their carpet install or laminate projects, but in a shower, the stakes are much higher. If you don’t have that flexibility, the niche will eventually pull itself apart. It is a slow process, but it is inevitable. You have to respect the thermal dynamics of the materials you are working with.
“Deflection and movement are the silent killers of tile installations; proper expansion joints are non-negotiable.” – TCNA Installation Manual
The 1/8 inch that ruins everything
A deviation of as little as 1/8 inch in the plumb of a wall can cause a shower niche to hold water if the installer does not compensate for the lean during tile setting. This precision error is most common in houses where the subfloor was not leveled prior to framing. I have been on jobs where the homeowner was convinced the tile was the problem. We tore it out and found the studs were bowed like a recurve bow. When the installer pushed the niche box into that opening, it followed the curve of the wood. The bottom shelf ended up sloping back toward the drywall. No amount of grout or sealant can fix a structural tilt like that. This is why I tell people that flooring and showers are the same discipline. You are managing planes and angles. If your floor leveling is off, your niche is off. If your niche is off, you have slime. It is a straight line from one to the other. You need to use a six-foot level on those studs before the first piece of backer board goes up. If the stud is bowed, you plane it down or you sister a straight one next to it. You don’t just hope for the best. Hope is not a waterproofing strategy. You build it right from the skeleton up, or you don’t build it at all.
- Verify the slope of the niche shelf using a digital protractor before tiling.
- Ensure the waterproofing membrane extends at least six inches beyond the niche opening.
- Use only 100 percent silicone sealant in all change-of-plane joints within the niche.
- Check the wall studs for plumb using a six-foot level to prevent back-pitching.
- Test the niche by spraying water and ensuring zero pooling occurs after 60 seconds.
Final thoughts for the job site
If you want a shower that stays clean and dry, stop looking at the tile and start looking at the prep. The slime in your niche is a symptom of a deeper failure in the engineering of the wall and the floor. You have to treat the subfloor leveling as the most important step in the entire process. Once you have a level base, you can build plumb walls. Once you have plumb walls, you can install a sloped niche. And once you have a sloped niche, the water has no choice but to go down the drain where it belongs. Don’t let a lazy installer tell you that a little bit of standing water is normal. It isn’t. It is an invitation for rot and a sign that the job wasn’t done to professional standards. Stick to the TCNA guidelines, use a digital level, and don’t be afraid to grind some concrete to get things right. Your house and your lungs will thank you for it. Structural integrity is the only way to beat the slime. If you do it right the first time, you won’t have to do it again for another thirty years. That is how a pro handles a bathroom. No shortcuts, no excuses, just physics and good chemistry working together to keep your home dry and safe from the inside out.