Why Your Shower Niche Should Never Be On an Exterior Wall
The phantom leak that is not a leak
An exterior wall serves as the thermal barrier between your conditioned living space and the outside environment. Cutting a shower niche into this wall reduces the R-value of the insulation, causing the dew point to shift into the wall cavity where it breeds mold. This is not just a cosmetic issue. It is a structural engineering failure that compromises the longevity of the entire bathroom. Most guys skip the leveling compound. They think the underlayment will hide the dip. It will not. I spent three days grinding concrete on a job last month just so the floor would not click like a castanet. I saw the same disregard for physics in a high-end remodel where the contractor put a wide niche on an exterior wall in a cold climate. By mid-winter, the tiles were popping off because the moisture behind the wall had frozen. You can not argue with thermodynamics. I have spent 25 years with a moisture meter in my hand and I have seen it all. A floor or a wall is a performance surface. It is not a decoration. If you treat it like a sticker on a wall, you are going to have a bad time. [IMAGE_PLACEHOLDER]
The physics of the thermal bridge
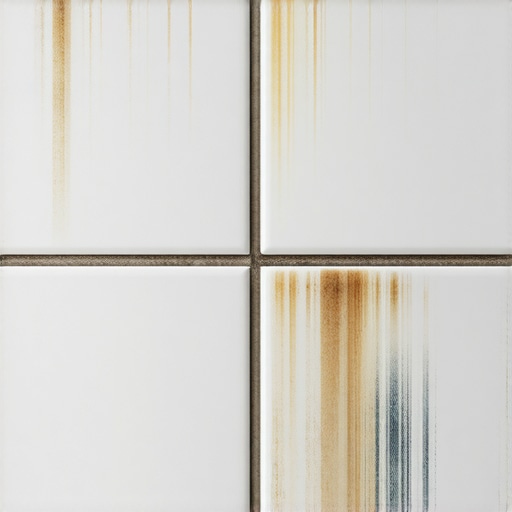
A thermal bridge occurs when a material that is more conductive than the surrounding insulation allows heat to bypass the thermal envelope. In the case of a shower niche, you are removing three to four inches of fiberglass batts or mineral wool to create a recessed box. This creates a cold spot. When the warm, humid air of a shower hits that cold spot, condensation occurs behind the tile. This is basic chemistry and atmospheric science. The moisture has nowhere to go. It sits against the wooden studs and the OSB sheathing. Within two seasons, you have dry rot. This is why showers are the most complex systems in a house. You are trying to contain water in its liquid and vapor states simultaneously. Most people focus on the tile pattern, but they ignore the perm rating of their waterproofing membrane. If your membrane has a high perm rating, it allows vapor to pass through. That vapor hits the cold exterior sheathing and turns back into water. Now you have a terrarium inside your wall.
“A floor is only as good as the subfloor beneath it; deflection is the enemy of every joint.” – Master Flooring Axiom
Why floor leveling determines your shower success
The floor leveling process is the foundation of every tile installation and shower pan. If the subfloor is not flat to within 1/8 inch over 10 feet, the drain assembly will not sit flush, leading to pooling water. I have seen installers try to fix a bad floor with extra thin-set. That is a crime. Thin-set is an adhesive, not a filler. It shrinks as it cures. If you have a half-inch of thin-set under a tile, it will pull the tile down and create a lip. This same logic applies to the walls. If your studs are bowed on an exterior wall and you try to build a niche, you are fighting a losing battle. You need to sister the studs or use a leveling shim system. Without a flat plane, your waterproofing will have voids. Voids are where water collects. Water is the universal solvent. It will find a way out. If you have a carpet install in the bedroom next door, that water will travel along the floor joists and ruin the pad before you even see a spot on the ceiling below.
The structural danger of cutting studs
An exterior wall is almost always a load-bearing wall that supports the roof or the second floor. When you cut a stud to make a wide horizontal niche, you are weakening the structural integrity of the home. You can not just hack out a stud. You need a header. Most bathroom renovators do not want to pull a permit for a structural change, so they just wedge the niche between two studs. This limits your niche size and still leaves the insulation problem. If you must have a niche on that wall, you have to build a false wall or a furr-out. This means you build a second, non-load-bearing wall inside the first one. This keeps the insulation intact and gives you a cavity for the niche. It takes up four inches of floor space. Homeowners hate losing floor space. But losing four inches is better than losing the entire bathroom to black mold. I have seen laminate flooring in adjacent rooms buckle because a leaking niche on an exterior wall was dumping water into the rim joist. It is all connected.
Moisture performance of insulation materials
| Material Type | R-Value per Inch | Moisture Resistance | Suitability for Niche |
|---|---|---|---|
| Fiberglass Batts | 3.1-3.4 | Low | Poor |
| Mineral Wool | 3.0-3.3 | High | Moderate |
| Closed Cell Spray Foam | 6.0-7.0 | High | Best |
| Rigid Foam Board | 5.0 | High | Good |
The ghost in the expansion gap
Every building material expands and contracts with temperature changes. On an exterior wall, the temperature swing can be 60 degrees or more between the interior tile and the exterior siding. This puts immense stress on the grout joints. If you do not use 100 percent silicone sealant in the corners of your niche, the grout will crack. These hairline cracks are enough for capillary action to pull water into the wall cavity. I have seen guys use caulk that is just a siliconized acrylic. That is garbage. It will shrink and pull away in six months. You need a neutral-cure silicone that can handle the movement. The TCNA is very clear about movement joints. You need them every 8 to 12 feet in interior installations, but you need them even more frequently when you have thermal fluctuations like those found on an outer shell. If you ignore this, the tile will tent. I have seen showers where the tile literally exploded off the wall because there was no room for expansion. It sounded like a gunshot.
“The integrity of the building envelope must never be compromised for the sake of a cosmetic convenience.” – Structural Integrity Protocol
Steps for a bulletproof shower installation
- Verify the subfloor levelness and apply self-leveling underlayment if the variance exceeds 1/8 inch.
- Avoid placing any plumbing or recessed niches on walls that face the outside of the building.
- Use a bonded waterproof membrane with a perm rating of less than 0.5 for steam showers.
- Ensure all horizontal surfaces in the niche have a 1/4 inch per foot slope back toward the drain.
- Apply a continuous bead of high-quality silicone to all plane changes and niche corners.
- Insulate the wall behind a false niche wall using closed-cell spray foam to prevent condensation.
The chemistry of the bond
The adhesive bond between your thin-set and your waterproofing is a chemical reaction. In cold weather, an exterior wall can be so cold that it slows down the hydration of the cement in the thin-set. This leads to a weak bond. I have pulled tiles off niche backs that looked like they were just stuck on with wet sand. The thin-set never reached its full strength because the substrate was too cold. This is why job site climate control is not optional. You need the ambient temperature and the surface temperature to be at least 50 degrees for 48 hours. If you are installing in January and that uninsulated wall is 30 degrees, your shower is going to fail. It is the same with carpet install projects in basements. If the slab is too cold, the tack strip nails will not hold and the adhesive for the pad will not tack up. You have to respect the chemistry of the materials. Professional installers know that the environment is just as important as the tool in your hand.