Why Your Bathroom Floor Feels Cold Even After Installing Radiant Heating
Most guys skip the leveling compound. They think the underlayment will hide the dip. It won’t. I spent three days grinding concrete on a job last month just so the floor wouldn’t click like a castanet, and that was before we even talked about the heat. I have seen countless homeowners drop five grand on a radiant system only to walk across a bathroom floor that feels like an ice skating rink in February. If you think the heating element is the problem, you are probably wrong. The problem is usually the six inches of physics beneath the wire that you ignored because you wanted to save a few bucks on insulation or floor leveling. A floor is a structural machine. If the machine is broken, the heat stays in the slab and never reaches your toes. If you are standing on cold tile despite a glowing thermostat, you are fighting a losing battle against thermal mass and poor architecture.
The thermal sink eating your energy bills
A cold radiant floor is usually caused by thermal bridging where heat migrates downward into the concrete slab rather than upward through the tile surface. This phenomenon happens when an installer fails to provide a thermal break between the heating source and the subfloor. Without high density insulation boards, the massive concrete foundation acts as a heat sink, absorbing every BTU your system produces and dissipating it into the ground. I have walked onto jobs where the slab was pulling so much heat that the surface temperature of the tile stayed at sixty eight degrees while the heating cables were running at full capacity. You are effectively trying to heat the entire earth beneath your house. It is a futile effort that leads to high electricity costs and cold feet. You need to understand that heat follows the path of least resistance. If the resistance of your tile and thinset is higher than the resistance of your uninsulated slab, the heat goes down. It is basic thermodynamics that most builders ignore because they want to move fast.
The physics of the subfloor thermal break
When we talk about radiant heat, we are talking about infrared radiation and conduction. In a standard bathroom, you have a subfloor, probably plywood or concrete, a layer of thinset, the heating wire, more thinset or self leveling compound, and then your tile. If you do not have a thermal break, like a coated glass fiber reinforced polyisocyanurate board, you are in trouble. These boards serve two purposes. They provide a flat surface for floor leveling and they force the heat upward. I see people trying to install these systems directly over cold concrete in basements all the time. It is a recipe for failure. The specific heat capacity of concrete is high, meaning it takes a lot of energy to raise its temperature. If you do not isolate the wire from that mass, your heat is being stolen before it even reaches the bottom of your tile.
“A floor is only as good as the subfloor beneath it; deflection is the enemy of every joint.” – Master Flooring Axiom
How floor leveling affects heat distribution
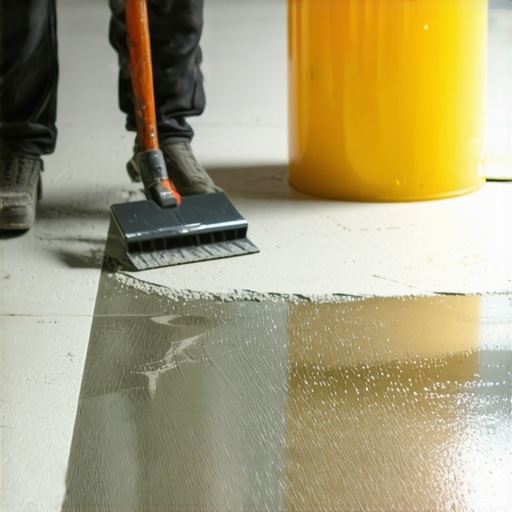
Proper floor leveling ensures an even thickness of the thermal mass above the heating elements which prevents cold spots and promotes uniform warmth. If your subfloor has dips and humps, the self leveling compound will be two inches thick in one spot and a quarter inch thick in another. Heat moves slower through thicker material. This creates a staggered thermal response. I have seen floors where the center of the room is toasty but the corners are freezing because the installer did not bother to level the subfloor correctly. You need a consistent depth to ensure the thermal conductivity remains stable across the entire surface. When I am prepping a bathroom, I am checking for flatness within an eighth of an inch over ten feet. If the floor is not flat, the heat will not be even. It is that simple. Using a high quality leveling compound also helps encapsulate the wires, removing air pockets that act as insulators against the heat you actually want.
The air pocket disaster in showers
Showers are the worst offenders for cold spots. If you have a mortar bed that was not packed correctly, you have air pockets. Air is a terrible conductor of heat. In fact, air is a great insulator. This is why fiberglass batts work. If your radiant heat wire is sitting in an air gap under your shower floor tile, that heat is never going to reach the surface. It will just bounce around in the void. You need a solid, dense bond between the heating element and the tile. This requires a specific type of modified thinset that is rated for high temperatures and constant moisture. If the installer used a cheap, non-modified mortar, it might even crack or delaminate because of the thermal expansion and contraction. I always tell people that the shower is where you spend the most money on the best materials. You are standing there naked and wet. That is the one place where a cold floor feels like a personal insult.
| Material Type | Thermal Conductivity (W/mK) | R-Value per Inch | Typical Acclimation Time |
|---|---|---|---|
| Porcelain Tile | 1.30 | 0.05 | 24 Hours |
| Natural Stone | 2.50 | 0.04 | 48 Hours |
| Laminate Flooring | 0.15 | 0.40 | 72 Hours |
| Hardwood | 0.12 | 0.75 | 7 to 14 Days |
The mistake of installing carpet or laminate over radiant systems
People often ask me if they can do a carpet install or put down laminate over their radiant heat. You can, but you are creating a barrier. Carpet and the padding underneath it have a high R-value. They are designed to keep heat from moving. If you put a thick wool carpet over a radiant mat, you are insulating the heat away from the room. The same goes for laminate with a thick foam underlayment. While most people want the thickest underlayment, too much cushion actually causes the locking mechanisms on LVP to snap under pressure and it blocks the heat. You need a specialized, high density, low R-value underlayment if you are going with anything other than tile or stone. If you ignore this, you will have a warm subfloor and a cold room. I have seen people crank their thermostats to ninety degrees just to get a carpeted floor to feel lukewarm. It is a waste of money and a fire hazard.
“Thermal bridging through uninsulated assemblies can account for a significant percentage of heat loss in residential flooring systems.” – Building Science Institute
The sensor placement that ruins everything
If your floor is cold, check where your installer put the sensor. The floor sensor tells the thermostat when to turn off. If the sensor is too close to a heating wire, it will register a high temperature and shut the system down before the rest of the floor is even warm. If the sensor is near a drafty door or an exterior wall, it might stay on too long and cook your floor. I once found a sensor that was practically touching a hot water pipe under the subfloor. The thermostat thought the floor was a hundred degrees when it was actually fifty. You have to place that probe exactly in the middle between two runs of heating wire. It needs to be in a representative area of the floor. If you mess up the sensor placement, the brain of the system is blind. You can have the best floor leveling job in the world, but if the sensor is lying, you will be cold.
The checklist for a warm bathroom floor
- Check the resistance of the heating cables with an ohm meter before and after tiling.
- Ensure a thermal break insulation board is installed over concrete slabs.
- Use a self leveling compound to eliminate air gaps around the heating wires.
- Verify that the thermostat sensor is positioned equidistant between heating elements.
- Avoid high R-value rugs or mats that trap heat and can cause the system to overheat.
- Maintain a consistent mortar bed thickness to ensure even heat distribution.
The regional reality of bathroom heat
In a place like Chicago or Boston, the frost line is deep and the ground stays cold for half the year. If you are building on a slab in these climates, the importance of edge insulation cannot be overstated. Heat does not just move down, it moves sideways. If your slab is in contact with the exterior foundation wall, you are losing heat to the outside air. I have seen frost on the inside of a baseboard because the thermal bridge was so strong. In these regions, a radiant floor is not just a luxury, it is a tool to combat the literal freezing of your home. You need to treat the installation like an engineering project. This is not just a carpet install where you kick it into place and leave. This is a system of layers that must work together to fight the climate. If you cut corners on the vapor barrier or the perimeter insulation, you will feel it in your joints every January.