The ‘Dime Test’ for Measuring Laminate Expansion Gaps at Doorways
Most guys skip the leveling compound. They think the underlayment will hide the dip. It won’t. I spent three days grinding concrete on a job last month just so the floor wouldn’t click like a castanet. That job was a reality check for the homeowner who thought laminate was a simple slap-and-dash product. I walked into that living room smelling of burnt diamond blades and concrete dust, looking at a slab that had more waves than the Atlantic. If I hadn’t ground those high spots down to within three-sixteenths of an inch over ten feet, the locking mechanisms would have snapped within a month. This is the structural reality of flooring that most retail brochures won’t tell you.
The 1/8 inch that ruins everything
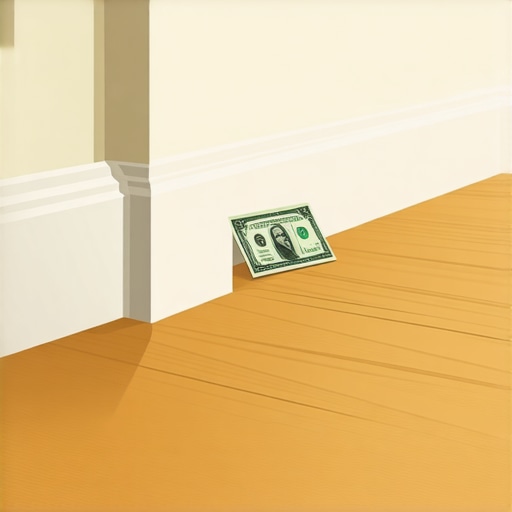
Laminate expansion gaps must be maintained at all vertical obstructions including doorframes, baseboards, and transitions to prevent floor buckling or peaking. The dime test is a field-expedient method where an installer uses a standard United States dime to ensure a minimum clearance of approximately 1.35 millimeters at critical pinch points like door casings.
When you are installing a floating floor, you are essentially building a giant wooden raft. That raft needs to breathe. It moves based on the relative humidity and temperature of the room. The core of a laminate plank is typically High-Density Fiberboard or HDF. This material is thirsty. It is composed of wood fibers compressed with phenolic resins. When the humidity rises, those fibers absorb microscopic water molecules, causing the cell walls to swell. If that swelling hits a wall or a doorframe, the energy has nowhere to go but up. That is how you get peaks in the middle of your floor that feel like a trampoline. The dime test is your last line of defense. If you cannot slide a dime between the edge of your plank and the undercut door jamb, you have a ticking time bomb on your hands.
“A floor is only as good as the subfloor beneath it; deflection is the enemy of every joint.” – Master Flooring Axiom
The ghost in the expansion gap
Expansion gaps provide the necessary physical space for the wood-based core of the laminate to expand and contract without structural interference. Without these gaps, the internal pressure of the floor can exceed the tensile strength of the locking system, leading to permanent damage and warranty voidance.
I have seen $5,000 installations ruined because an installer was too lazy to undercut a door jamb. They try to cut the laminate around the casing, leaving a messy gap they fill with caulk. Caulk is not an expansion gap. Caulk is a bridge that transfers movement. You need air. You need a void. The physics of floor leveling come into play here too. If the floor is not level, the plank might sit higher at the doorway, reducing the vertical space available for movement. When I talk about the ghost in the gap, I am talking about that invisible force of kinetic energy. A floor can move as much as a quarter inch over a twenty-foot span. If you have pinned that floor at both ends of a hallway, the middle will rise. It is not a matter of if, but when.
Why your subfloor is lying to you
Subfloor flatness is the most overlooked variable in laminate longevity and determines the effectiveness of the perimeter expansion zones. A subfloor that deviates more than the industry standard creates air pockets that lead to vertical deflection and eventual joint fatigue under foot traffic.
You might think your plywood or concrete is flat, but it is lying to you. Take a straight edge and look for the light underneath. Every dip is a place where the laminate will flex. Every flex is a stress test on the tongue and groove. This is why carpet install professionals often struggle when transitioning to hard surfaces. Carpet hides sins. Laminate exposes them. If you are moving from a soft surface to a hard one, you have to be a surgeon with the patch and the grinder. I have seen guys try to use thick underlayment to hide a hole. That is a mistake. Too much cushion actually causes the locking mechanisms on LVP or laminate to snap under pressure because the floor is bouncing too much. You want a firm, flat base. The underlayment is for moisture and sound, not for leveling.
The chemistry of the core
Laminate cores are engineered composites that react to environmental moisture through hygroscopic expansion at a molecular level. The density of the HDF core, measured in kilograms per cubic meter, dictates the rate at which the floor responds to changes in the ambient atmosphere.
We are talking about a product that is mostly wood. Even though the top is a photograph protected by aluminum oxide, the belly is wood. In areas near showers or kitchens, the risk is even higher. High humidity in a bathroom can migrate through the walls and affect the laminate in the hallway. If you do not have a 6-mil poly vapor barrier over a concrete slab, the moisture from the earth will rise up and saturate the HDF core. I once saw a floor that grew a full inch in width because the crawlspace was a swamp. The installer didn’t check the moisture content with a pin-meter. He just laid the floor and left. Two weeks later, the planks were literally popping out of the transitions. It looked like a car crash in slow motion.
| Property | Standard Specification | Impact on Gap |
|---|---|---|
| AC Rating | AC3 – AC5 | Durability of wear layer |
| Expansion Coefficient | 1.5mm per linear meter | Determines gap size |
| Subfloor Flatness | 3/16 inch over 10 feet | Prevents joint stress |
| Moisture Content | <12% for wood subfloor | Prevents core swelling |
The doorway trap
Doorways are the most common site of installation failure due to complex cutting requirements and the high frequency of foot traffic. The intersection of the floor, the door jamb, and the transition strip creates a three-way pinch point that requires precise measurement and the dime test.
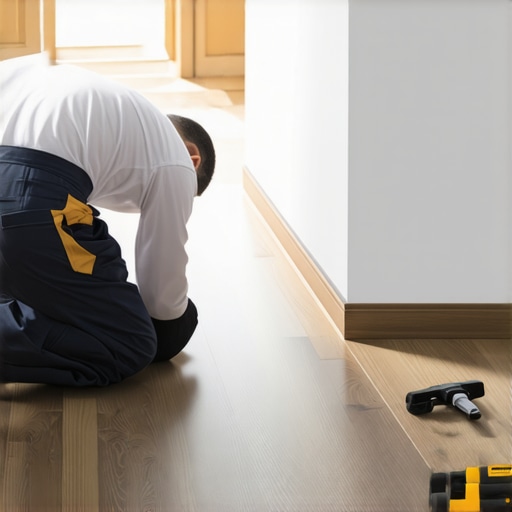
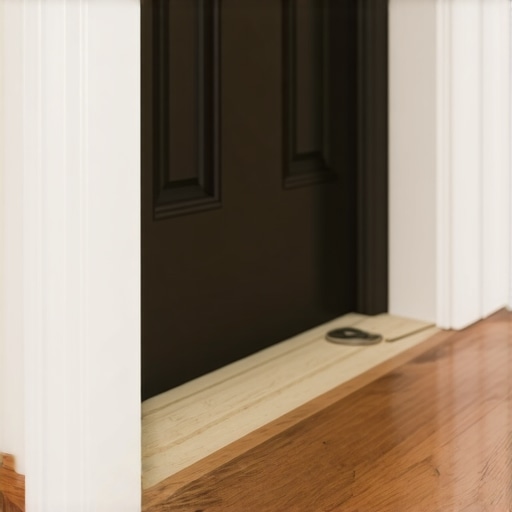
When you approach a doorway, you have to undercut the jamb. This is where most people get scared. They don’t want to cut the house. But if you don’t undercut, you can’t get the laminate under the wood. If you can’t get it under, you can’t leave a gap. I use a dedicated oscillating saw with a scrap piece of laminate and underlayment as a guide. This ensures the cut is the perfect height. Once the floor is slid under, I reach in with my spacer or my dime. If it fits, I sleep well. If it doesn’t, I pull the plank and trim it. It is tedious. It is annoying. But it is the difference between a floor that lasts thirty years and one that lasts thirty days.
- Ensure the subfloor is within 3/16 inch flatness over a 10-foot radius.
- Undercut all door casings using a scrap piece of flooring as a height template.
- Leave a minimum of 3/8 inch gap at all walls and 1/8 inch minimum at jambs.
- Install a moisture barrier if laying over concrete or a crawlspace.
- Use T-moldings in any span longer than 30 feet to allow for independent movement.
Concrete flatness and the click lock failure
Vertical movement caused by uneven concrete slabs puts extreme shear stress on the thin plastic or wood locking profiles. This mechanical stress leads to the audible clicking sound often associated with poor DIY laminate installations.
Think about the leverage involved. When you step on a plank that is bridging a dip, you are putting hundreds of pounds of pressure on a piece of fiberboard no thicker than a pencil. The joint flexes. The friction between the tongue and the groove creates heat and wear. Eventually, the tongue snaps. Now you have a loose plank. No amount of glue will fix it permanently. You have to pull the floor back to that spot, level the subfloor, and replace the plank. It is a nightmare. This is why I spend so much time on my knees with a level before a single box of flooring is even opened. If the foundation is a lie, the finish is a failure. You have to respect the physics of the material. You have to respect the gap. The dime test is not just a trick, it is a measurement of professional integrity. “