The ‘Credit Card’ Hack for Gaping Laminate Seams
Most guys skip the leveling compound. They think the underlayment will hide the dip. It won’t. I spent three days grinding concrete on a job last month just so the floor wouldn’t click like a castanet. That is the reality of the trade. You spend your life on your knees, smelling like WD-40 and oak dust, fixing mistakes that homeowners made because they watched a thirty second video online. A floor is not a rug. It is a structural engineering project that happens to be under your boots. When you see a gap in a laminate floor, you are seeing a failure of physics, not just an ugly crack. You are seeing the result of friction overcoming the locking mechanism because the subfloor was not flat within 1/8 inch over a 10 foot span.
The credit card hack for shifting laminate planks
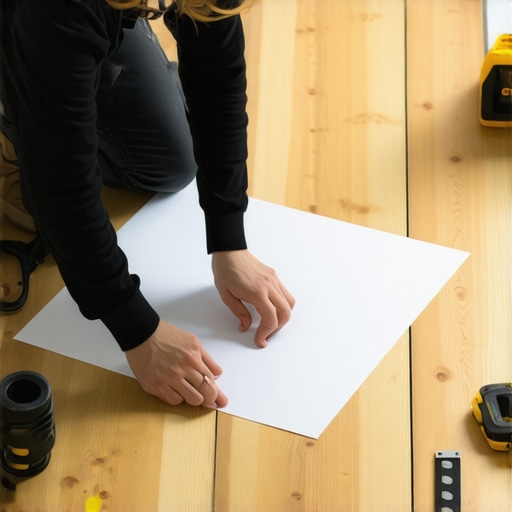
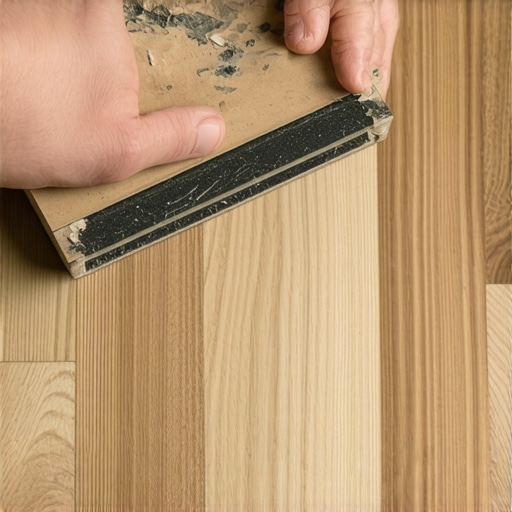
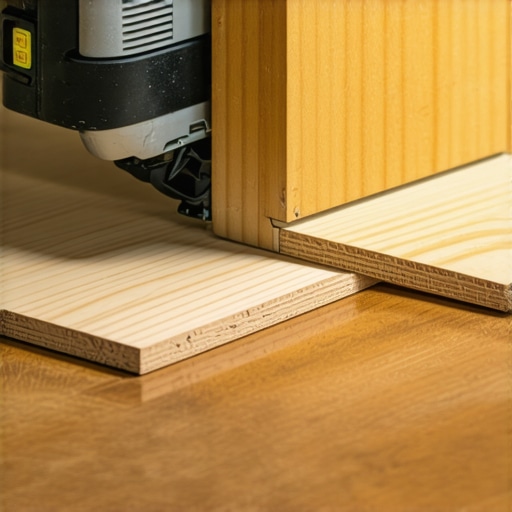
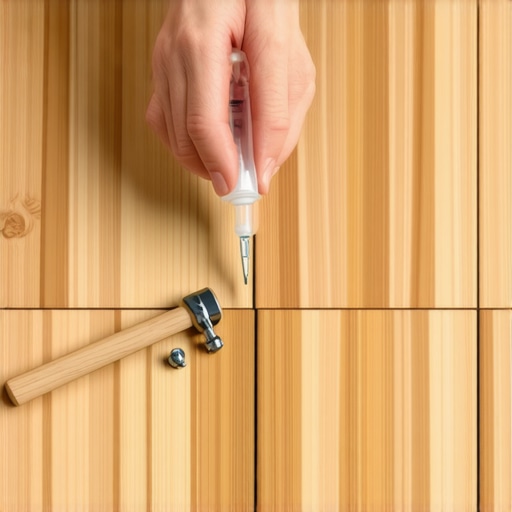
The credit card hack for gaps involves using a piece of double sided tape on a block of wood to grip a shifting laminate plank and pull it back into place. This technique works by applying lateral force to a single board without needing to disassemble the entire floor. You clean the gap, apply high strength double sided tape to a small wood block, press it onto the plank, and tap the block with a hammer to slide the board shut. It is a surgical fix for a systemic problem. If your floor was installed correctly with the right expansion gaps and a level subfloor, these gaps would never appear. Usually, a gap means the tongue and groove have separated due to subfloor deflection or lack of perimeter spacing. You are essentially fighting the internal tension of the floating floor system.
“A floor is only as good as the subfloor beneath it; deflection is the enemy of every joint.” – Master Flooring Axiom
Why your subfloor is lying to you
Floor leveling is the most ignored step in a laminate installation but it determines the lifespan of the locking mechanism. If you have a dip in the concrete or plywood, every time you walk over that spot, the plank flexes. That movement is called deflection. Laminate is made of high density fiberboard which is essentially compressed sawdust and resin. It has very little structural integrity when it comes to bending. When the floor dips, the tongue and groove rub against each other. Eventually, the friction wears down the locking profile until it snaps. No amount of glue or tape will fix a broken locking joint. You have to ensure the substrate is flat. I use a straight edge and a bag of high flow self-leveling underlayment to fill those low spots. It is messy and it takes time to dry, but it is the only way to keep the floor from sounding like a snare drum when you walk across it.
| Material Type | Janka Hardness | Acclimation Time | Max Deflection |
|---|---|---|---|
| Solid White Oak | 1360 lbf | 7 to 14 Days | L/360 |
| High Density Laminate | N/A (AC4) | 48 to 72 Hours | 1/8 inch in 10ft |
| Engineered Maple | 1450 lbf | 3 to 5 Days | L/480 |
| Luxury Vinyl Plank | N/A | 24 to 48 Hours | 3/16 inch in 10ft |
The ghost in the expansion gap
Expansion gaps at the perimeter of a room allow the floor to grow and shrink with changes in humidity and temperature. A floating floor is a single giant sheet of material. In the summer, when the humidity hits 60 percent, the wood fibers in the laminate core absorb moisture and expand. If you installed the floor tight against the baseboards or a door jamb, the floor has nowhere to go. It will find the weakest point and buckle upward or pull apart at the seams. This is why we leave a 3/8 inch to 1/2 inch gap. Many people think the baseboard or the quarter round is just for looks. It is actually a mask. It covers the necessary void that keeps the floor from destroying itself. If you are in a humid climate like New Orleans, you better lean toward the wider gap. If you are in the high desert of Nevada, you might get away with less, but the physics of wood movement remain the same.
The friction of the underlayment choice
Choosing the wrong underlayment can cause the locking mechanisms to fail by providing too much cushion under the planks. I see this all the time. People buy the thickest, softest foam they can find because they want the floor to feel soft. That is a disaster. If the underlayment is too thick, it allows the plank to sink too far when you step on it. This puts immense vertical pressure on the thin plastic or fiberboard tongue. You want a high density underlayment with a high compression strength. It should feel firm, not like a yoga mat. We look for IIC ratings for sound, but the structural density is what saves the joints. If you are installing over concrete, your underlayment must also act as a vapor barrier. Concrete is a sponge. It pulls moisture from the earth and breathes it out into your floor. Without a 6 mil poly film, that laminate core will swell until the edges peak like a mountain range.
- Check subfloor flatness with a 10 foot straight edge before opening boxes.
- Acclimate the laminate in the room where it will be installed for at least 48 hours.
- Maintain indoor relative humidity between 30 and 50 percent year round.
- Never install heavy kitchen islands on top of a floating laminate floor.
- Use a moisture meter to verify concrete slab emissions are below 3 lbs per 1000 sq ft.
The chemistry of the adhesive bond
While laminate is a floating system, sometimes we use PVA glue in high traffic seams or near wet areas to prevent moisture intrusion. This is common in areas near showers or entryways. If you are coming out of a bathroom with wet feet, that water can seep into the seam. Once it hits the HDF core, it is game over. The edges will swell and they never go back down. This is called peaking. By applying a thin bead of specialized floor glue to the tongue during installation, you create a water resistant seal. But you have to be careful. If you use too much, it gets into the locking track and prevents the planks from clicking together properly. It is a balance of chemistry and mechanical fit. In a carpet install, you are worried about the stretch and the tack strip. In laminate, you are worried about the seal and the slide.
“Waterproof laminate is a marketing term, not a structural reality; the core is still fiberboard.” – NWFA Technical Manual
The 1/8 inch that ruins everything
Small height transitions and uneven doorways are where most laminate floors fail during the first year of use. If the transition from a tiled shower area to the laminate hallway has a height difference of more than 1/4 inch, you cannot just ramp it with the floor. You need a proper T-molding or Reducer. People hate T-moldings because they look like a bump in the floor. I get it. But if you try to run the floor through a doorway without a break, you are pinning the floor down. Every room has a different humidity micro-climate. The bedroom might be cooler than the hallway. If the floor is one continuous piece, the different expansion rates will pull the weakest joint apart. That is usually right in the middle of the doorway. Cutting that expansion break and covering it with a molding is the difference between a floor that lasts twenty years and one that fails in twenty months. I have seen guys try to use wood filler in those gaps. It just cracks and falls out the first time the heat kicks on. You cannot fight the movement. You have to manage it. Proper floor leveling and strategic breaks are the only way to win the war against the gap.