The ‘Well-to-Footing’ Connection Your Long Island Egress Installer Might Be Ignoring
The ‘Well-to-Footing’ Connection Your Long Island Egress Installer Might Be Ignoring
Adding an egress window to your basement is one of the smartest investments a Long Island homeowner can make. Not only does it bring in a flood of natural light and provide a legal emergency exit, but it also significantly boosts your home’s market value. However, as a specialist in basement waterproofing and foundation repair, I have seen far too many “successful” installations turn into absolute nightmares. You might have the most beautiful window frame and a perfectly graded well, but if your Long Island egress project ignores the “well-to-footing” connection, you aren’t installing a safety feature – you’re installing a backyard aquarium that will eventually drain directly into your home.
My name is Nick Scaldino. I have spent my career navigating the unique challenges of Long Island foundations. From the sandy reaches of Montauk to the dense neighborhoods of Nassau County, I have seen what happens when egress window contractors prioritize aesthetics over engineering. The “well-to-footing” connection is the single most critical component of a basement egress system, yet it is the one most frequently omitted by contractors looking to save a few hours of labor.
What Exactly is the ‘Well-to-Footing’ Connection?
To understand why your egress window installation requires more than just a hole in the ground, you have to understand the anatomy of your home’s foundation. At the very base of your foundation wall sits the “footing” – a wide slab of concrete that supports the weight of your entire house. Most modern Long Island homes are equipped with a perimeter drain, often called a footing tile or French drain, which sits alongside this footing to collect groundwater and direct it away from the basement or into a sump pump system.
The “well-to-footing” connection is a dedicated drainage line – ideally a 4-inch rigid PVC pipe – that runs vertically from the bottom of your egress window well down to this foundation footing. Its purpose is simple but vital: it provides a direct, high-capacity path for rainwater to exit the window well. When a heavy Long Island thunderstorm hits, thousands of gallons of water can fall on your property in a matter of minutes. Without a direct connection to the home’s drainage system, that water collects in the well. Once the water level reaches the height of the window sill, hydrostatic pressure will force it through even the best window seals, leading to a flooded basement.
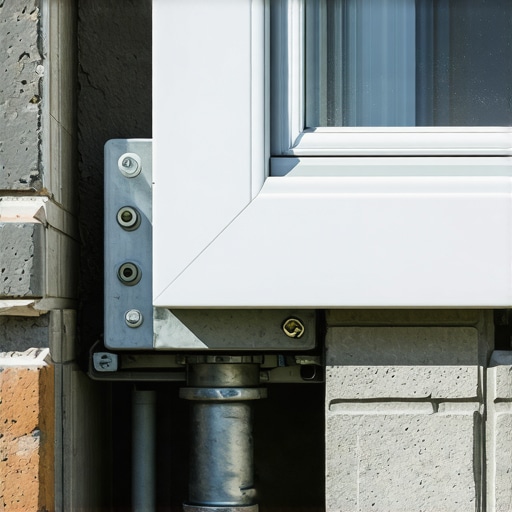
A proper connection isn’t just a suggestion; it is a technical construction standard. Professional egress window installation requires that we excavate all the way down to the footing, tap into the existing drainage system (or create a new path to a dry well), and ensure that the window well acts as a funnel rather than a bucket. This engineering ensures that the foundation drainage protects the home from the outside in.
Why Long Island Soil Makes This Connection Non-Negotiable
Long Island’s geography is unique, and it presents specific challenges for Long Island egress window installers. Our soil composition varies wildly across the island. On the South Shore, you might find incredibly sandy soil that drains relatively well. However, as you move toward the North Shore and the center of the island, you encounter heavy clay pockets and “glacial till” – a dense mix of rocks and fine sediment left behind by retreating glaciers.
These clay pockets are essentially waterproof. If your egress window installation company digs a hole in clay-heavy soil and doesn’t install a well-to-footing drain, they have effectively created a clay pot. When it rains, the water will sit in that hole indefinitely. Furthermore, Nassau and Suffolk counties are prone to high water tables and “perched” water tables, where water becomes trapped above an impermeable layer of soil. In these conditions, vertical drainage isn’t just a “best practice” – it is the only way to prevent structural water damage.
Because Long Island is an island, our weather patterns are also more intense. We deal with “nor’easters” and tropical remnants that dump massive amounts of water in short periods. If your egress window company tells you that the soil “looks like it drains well enough,” they are gambling with your basement. You need a mechanical guarantee that the water has a destination other than your living room floor.
The “Gravel Only” Trap: How Some Egress Window Contractors Cut Corners
If you are vetting basement egress window installation companies, you need to be aware of the most common shortcut in the industry: the “gravel only” drain. In this scenario, the contractor excavates the hole for the well but stops several feet above the footing. They then pour 6 to 12 inches of gravel at the bottom of the well and install the window. They will tell you, “The water will just soak into the gravel and dissipate into the ground.”
This is a dangerous half-truth. While gravel does provide temporary storage for water, it does not provide an exit strategy. Over time, fine silt and organic debris (leaves, dirt, dust) will wash into the gravel. This silt fills the voids between the stones, eventually turning your “drainage” into a solid, impermeable block of muddy rock. Once this happens, the well will no longer drain at all. To learn more about identifying these red flags, read my guide on How to Tell if Your Long Island Egress Installation Company Cut Corners on the Drain.
The “gravel only” method is popular among fly-by-night egress window contractors because it saves them hours of deep excavation and the cost of piping and fittings. It looks fine on the day of the final inspection, but it is a ticking time bomb that usually fails during the first major hurricane or spring thaw. A professional Long Island egress company knows that the only way to ensure long-term success is to bridge the gap between the window well and the foundation’s primary drainage system.
The Anatomy of a Proper Installation: The Scaldino Standard
When my team performs a basement egress window installation, we follow a rigorous technical protocol that I call the “Scaldino Standard.” We don’t just “put in a window”; we integrate a new architectural feature into your home’s existing waterproofing ecosystem. Here is the step-by-step breakdown of how a proper well-to-footing connection is built:
- Excavation to the Footing: We don’t stop digging at the bottom of the window well. We continue excavating a trench alongside the foundation wall until we reach the concrete footing, which is often 7 to 8 feet below grade.
- Tying into the Drainage System: Once the footing is exposed, we locate the existing perimeter drain (French drain). We carefully “T” into this line using professional-grade fittings. If the home lacks a perimeter drain, we install a dedicated dry well specifically sized for the egress catchment area.
- Installing 4-Inch Rigid PVC: We use 4-inch perforated PVC pipe for the vertical column. We avoid the flexible black corrugated pipe that many Long Island egress window installers use because corrugated pipe is prone to crushing, clogging, and shifting over time. Rigid PVC maintains its integrity for the life of the home.
- The Filter Fabric Barrier: Before backfilling, we wrap the drainage area in high-quality filter fabric. This prevents the Long Island silt and clay from entering our clean stone and clogging the pipe.
- Backfilling with ¾” Clean Stone: We fill the area around the vertical drain with ¾” washed, clean stone. This creates a high-flow “chimney” of drainage that allows water to drop instantly from the surface to the footing pipe.
This level of detail is what differentiates a high-end egress window installation company from a general laborer. We are managing hydrostatic pressure, not just installing glass.
Warning Signs Your Installer is Skipping the Drain
As a homeowner, you need to be an advocate for your own property. If you have hired a Long Island egress window contractor, keep a close eye on the excavation phase. If they are not digging significantly deeper than the bottom of the window well, they are skipping the well-to-footing connection.
Ask your contractor specifically: “Are you tying the well drain into the footing tile?” If they look confused or tell you that “the soil here drains fast enough,” you should be concerned. Another red flag is the absence of PVC pipe on the job site. If you see plenty of gravel but no 4-inch white pipe, they are likely using the “gravel only” trap mentioned earlier.
If you have already had an egress window installed and you notice water pooling at the bottom after a light rain, or if you see staining on your interior basement walls, you may already have a failure. You can find more diagnostic tips in my article on Why Your New Long Island Egress Window is Leaking and How to Fix It. Catching these issues early can save you thousands in mold remediation and flooring replacement.
Long-Term Consequences of Poor Drainage
The consequences of a missing well-to-footing connection go far beyond a simple puddle. When water collects against your foundation wall, it creates hydrostatic pressure. This pressure can actually bow foundation walls over time or force water through tiny hairline cracks that were previously dry.
Furthermore, moisture is the enemy of any finished basement. Even if the window doesn’t “leak” in a catastrophic way, a poorly drained well creates a humid environment that can lead to mold growth behind your drywall. If you are planning on installing high-end flooring, such as laminate or luxury vinyl plank, that moisture will eventually cause buckling or adhesive failure.
Before you invest in the aesthetics of your basement, you must ensure the envelope is dry. I often recommend that homeowners check their concrete for moisture issues before finishing the space. You can use The ‘Flashlight’ Secret for Finding Low Spots in Concrete Floors to see where water might collect, and always ensure Why Your Subfloor Needs a ‘Moisture Map’ Before You Lay Laminate is part of your renovation plan. An egress window with poor drainage will ruin a moisture map every time.
Conclusion & Call to Action
An egress window is a fantastic addition to any Long Island home, providing safety, light, and value. But remember: the window is only as good as its drainage. Don’t let a contractor cut corners on the most important part of the job. Ensure your Long Island egress installation includes a verified well-to-footing connection. If you want the job done right the first time by a team that understands Long Island’s unique foundation needs, contact a specialist who prioritizes engineering over shortcuts. Protect your home, protect your family, and keep your basement dry.