The ‘Credit Card’ Secret for Measuring Laminate Expansion Gaps
Homeowners always ask why their waterproof vinyl is buckling. Usually, it is because they locked it under a heavy kitchen island, killing the floor’s ability to breathe. I once walked into a job where a guy had installed three thousand square feet of premium laminate without a single T-molding. The floor had reached the wall in the hallway and was starting to tent in the middle of the living room like a cheap camping tent. It was a fifteen thousand dollar mistake that could have been avoided with a simple understanding of physics. You see, laminate is not just plastic. It is a composite of wood fibers and resins that react to the atmospheric conditions of your home. If you do not give it room to grow, it will find its own room by lifting right off the subfloor.
The myth of the waterproof floor
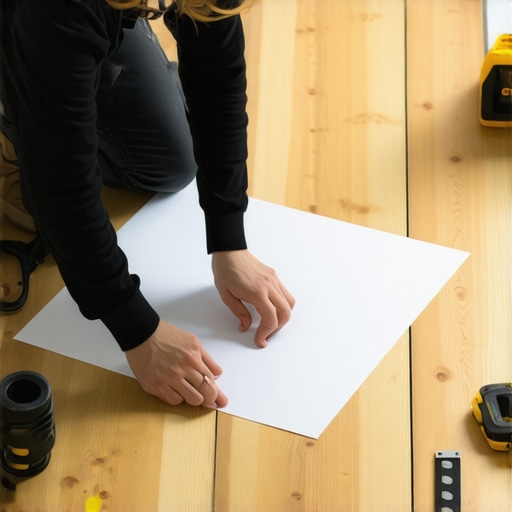
Laminate flooring is not a bucket or a pool liner. While the surface wear layer is often rated for moisture resistance, the core remains highly susceptible to swelling. Moisture from the subfloor or humidity in the air can cause the HDF core to expand significantly over time. If you do not leave a perimeter expansion gap, the floor will press against your drywall and baseboards. This pressure has nowhere to go but upward. This causes the joints to peak and eventually break. Most people think they are buying a static product, but they are actually installing a living, moving system. You have to respect the movement or the floor will fail within the first two seasons. This is why we use spacers during the install. We are not just being tidy. We are preventing a structural catastrophe. [image_placeholder_1]
The science of the floating floor movement
A floating floor is called such because it is not attached to the subfloor by nails or glue. It relies on its own weight and the interlocking mechanism to stay in place while it moves. Expansion gaps at the perimeter allow for the natural swelling of the wood fiber core. When we talk about the core of a laminate plank, we are talking about High-Density Fiberboard. This material is made by taking wood fibers and bonding them with synthetic resins under extreme heat and pressure. Even though it is dense, those wood fibers still have a cellular structure. They absorb water molecules from the air. This causes the plank to grow in width and length. In a room that is twenty feet wide, a floor can easily expand by an eighth of an inch or more. Without that gap, the force of expansion is enough to pop your baseboards off the wall.
“A floor is only as good as the subfloor beneath it; deflection is the enemy of every joint.” – Master Flooring Axiom
The credit card thickness rule explained
The credit card secret is a professional trick for checking vertical clearance and small movement gaps in tight spots. A standard credit card is approximately one thirty-second of an inch thick. While you need larger gaps at the walls, a credit card is the perfect gauge for door jambs. When you undercut your door casings, you need to make sure the laminate can slide underneath without being pinched. If the casing is too tight against the plank, it acts like a nail. It pins the floor in place. I always slide a credit card on top of the plank before I commit to the cut. If the card slides through, the floor has enough room to breathe. If the card gets stuck, I need to trim another hair off the bottom of the jamb. This prevents the floor from binding at the most common failure point in the house. This trick is also useful for checking if your planks are starting to separate. If a credit card can fit into a joint, you have a gapping issue that needs to be addressed before the tongue snaps off.
| Metric | Standard Requirement | Reasoning |
|---|---|---|
| Perimeter Gap | 1/4 inch to 3/8 inch | Prevents wall-to-floor binding and tenting |
| Vertical Clearance | 1/32 inch (Credit Card) | Ensures floor slides under door jambs freely |
| Maximum Span | 30 Linear Feet | Prevents excessive weight on locking joints |
| Subfloor Levelness | 1/8 inch over 10 feet | Reduces stress on the click-lock mechanism |
Why your subfloor is lying to you
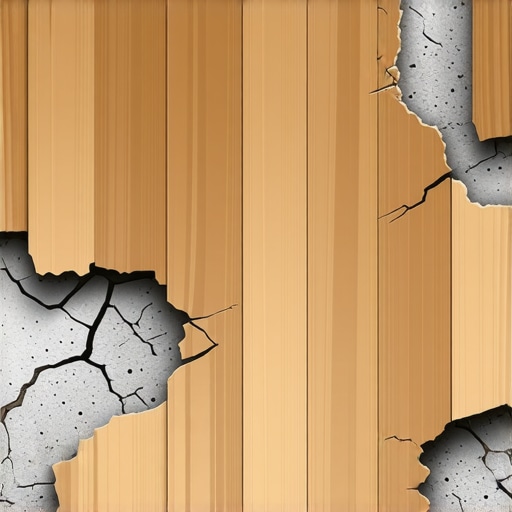
Subfloors are rarely as flat as they look to the untrained eye. Dips and humps in the concrete or plywood will cause the laminate to flex every time you step on it. This vertical movement eventually fatigues the locking system until it fails completely. I spent three days grinding concrete on a job last month just so the floor would not click like a castanet. If you see a dip, you must use a high-quality self-leveling compound. Do not think the underlayment will hide the problem. Foam is for sound dampening and minor cushioning, not for structural leveling. If the floor deflects more than an eighth of an inch, you are going to hear that annoying clicking sound. It is the sound of your investment slowly breaking apart. I have seen guys try to double up on underlayment to hide a hole. That is even worse. Too much cushion causes the joints to hinge and snap under the weight of furniture.
The physics of perimeter pressure
Perimeter pressure occurs when a floor expands and hits a fixed object like a wall, a pipe, or a kitchen cabinet. This creates a mechanical force that can exceed hundreds of pounds of pressure across the floor surface. Think of the floor as a giant sheet of wood that wants to get bigger in the summer. If you have a heavy kitchen island sitting on top of it, you have essentially nailed the floor to the ground. This is why we never install cabinets on top of a floating floor. You install the cabinets first, then you bring the floor up to the cabinets and cover the gap with shoe molding. If you do not follow this rule, the floor will buckle at the weakest point, which is usually right in the middle of your kitchen walkway. It is basic physics. You cannot stop a thousand pounds of expanding wood fiber with a few trim nails.
- Check the subfloor for moisture using a pinless meter before you start.
- Acclimate the planks in the room for at least forty eight hours.
- Vacuum the subfloor three times to ensure no grit is under the planks.
- Use professional spacers that will not compress during the installation.
- Undercut all door jambs to allow the floor to slide underneath.
- Install T-moldings in every doorway to create separate expansion zones.
The ghost in the expansion gap
The expansion gap is often hidden by baseboards or shoe molding, but it must remain empty of debris and adhesive. If you fill that gap with caulk or construction dust, you have negated the entire purpose of the space. Many DIY installers make the mistake of pushing the baseboard down too hard against the laminate. This pins the floor down. You want the baseboard to hover just a fraction of a millimeter above the floor. Use a credit card to set the height of your baseboard before you nail it into the wall studs. This ensures the floor can move back and forth as the seasons change. In the winter, the humidity drops and the floor shrinks. In the summer, the humidity rises and the floor grows. Your house is a living machine, and the floor is a part of that movement. If you treat it like a static piece of rock, you are going to have a bad time.
“The installer is the final inspector of every piece of flooring; once it is clicked into place, it belongs to you.” – Master Flooring Axiom
Climate impact on laminate polymers
Regional climate plays a massive role in how much a laminate floor will move throughout the year. The swampy humidity of Houston means solid wood is a death wish and laminate needs maximum expansion gaps to survive. In a place like Phoenix, the dry heat will shrink your planks until the gaps are visible if you did not acclimate them properly. In the Pacific Northwest, you have to worry about the constant moisture vapor coming up through concrete slabs. You must use a six mil polyethylene vapor barrier. This is not optional. Without that barrier, the moisture from the earth will migrate through the concrete and into the bottom of your planks. This causes the edges to curl up, a phenomenon we call cupping. Once a laminate floor cups, it is garbage. You cannot sand it down like real wood. You have to rip it out and start over. Always check the relative humidity of the room. It should stay between thirty five and fifty five percent year round. If your house swings from twenty percent to eighty percent, your floor will never be stable. You need a humidifier or a dehumidifier to protect your investment. The chemistry of the resins used in the HDF core is designed for stability, but every material has its limits. High density does not mean it is invincible. It just means it takes longer to fail than cheap particle board.
The one eighth inch that ruins everything
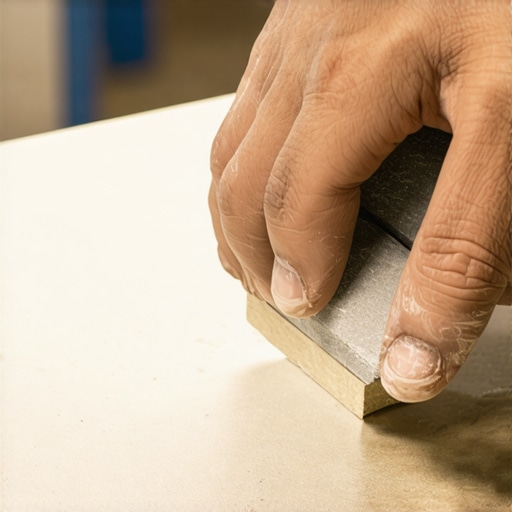
A single hump in the subfloor that exceeds one eighth of an inch can cause a laminate plank to bounce when walked upon. This bounce puts immense stress on the tongue of the locking joint which is often less than three millimeters thick. When that tongue snaps, the planks will begin to separate. Once they separate, moisture can get into the core from the top. This is how a small spill ruins a whole room. You have to be surgical with your prep. Use a long straightedge to find the high spots and the low spots. If you are on wood, use a sander. If you are on concrete, use a grinder with a vacuum attachment. Do not be lazy about the dust. If you leave grit on the floor, it will crunch under the planks for the next twenty years. Every step you take will remind you of the ten minutes you saved by not sweeping. In this business, the prep is eighty percent of the work. The actual clicking together of the planks is just the victory lap. If you treat the installation like a structural engineering project, your floor will last for decades. If you treat it like a weekend craft project, you will be calling me in six months to fix the mess. Use the credit card trick. Respect the gap. Watch the moisture. That is the secret to a floor that stays flat and quiet under your feet. “