Why Your Shower Niche Should Never Be On An Exterior Wall
Why Your Shower Niche Should Never Be On An Exterior Wall
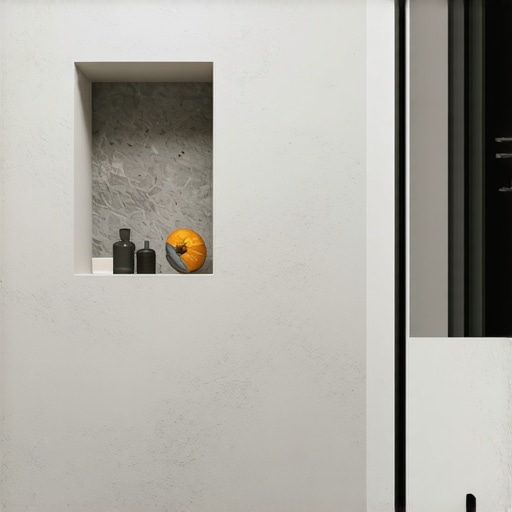
Most guys skip the leveling compound. They think the underlayment will hide the dip. It won’t. I spent three days grinding concrete on a job last month just so the floor wouldn’t click like a castanet. That same level of neglect is exactly why people think they can just carve a hole in an exterior wall for a shower niche. They see a pretty picture on a design blog and assume the physics of a house will just move out of the way for their shampoo bottles. It does not work that way. I have spent twenty five years ripping out moldy studs and rotted sheathing because someone wanted a recessed shelf on a north facing wall. When you cut into that wall you are not just making a hole for tile. You are creating a thermal bridge that will haunt the structural integrity of your home for a decade. A shower is a high moisture environment that relies on a consistent temperature to manage vapor pressure. When you introduce the cold exterior temperatures of a winter morning into a thin pocket behind your tile you are asking for a condensation disaster.
The hidden physics of thermal bridging
A shower niche on an exterior wall creates a thermal bridge where heat escapes and cold penetrates the building envelope through the removal of necessary insulation. This temperature differential causes moisture to reach its dew point behind the waterproofing membrane which leads to systemic rot and mold growth. Every house has a thermal envelope. This is the barrier between the conditioned air you pay to heat or cool and the raw elements outside. In a standard two by four or two by six wall that space is packed with fiberglass batts or rockwool or spray foam. When you decide you need a niche on that wall you are essentially removing the insulation. You are replacing three and a half or five and a half inches of R value with a thin piece of foam board and some ceramic tile. This creates a cold spot. Because the rest of the wall is insulated this specific area becomes the path of least resistance for heat transfer. In the winter the back of that niche becomes freezing cold. When you turn on the hot water and steam fills the room that steam finds the coldest surface. It is the same reason your windows fog up. Except on a window the moisture stays on the glass. In a niche it can find its way through microscopic pinholes in the grout or sit behind the tile where it never dries out.
“A floor is only as good as the subfloor beneath it; deflection is the enemy of every joint.” – Master Flooring Axiom
The death of R value in wet environments
Insulation is measured by its resistance to heat flow. A typical shower wall on the exterior side of a house needs to maintain a high R value to prevent the interior wall temperature from dropping too low. When you install a niche you typically leave less than an inch of space between the back of the niche box and the exterior sheathing. You have effectively reduced your R-15 wall to an R-1 or R-2. This is a massive failure of the building envelope. The Tile Council of North America is very clear about the requirements for substrate stability and environment control. You cannot control the environment if the wall is leaking heat like a sieve. In colder climates like Chicago or Minneapolis this mistake can lead to actual ice forming behind the tile assembly. When that ice melts it saturates the thinset and the framing. I have seen niches where the homeowner complained the tile was popping off. When I pulled the tile the studs were so soft I could put a screwdriver through them. It was a structural nightmare hidden behind a three dollar bottle of body wash.
| Material Type | Typical R-Value per Inch | Moisture Resistance |
|---|---|---|
| Fiberglass Batts | 3.1 to 3.4 | Low |
| Extruded Polystyrene (XPS) | 5.0 | High |
| Closed Cell Spray Foam | 6.0 to 7.0 | Very High |
| Ceramic Tile and Thinset | 0.1 to 0.5 | High (Surface only) |
The chemistry of adhesive failure and temperature swings
Modified thinsets rely on a specific chemical curing process to create a bond between the substrate and the tile. This process is sensitive to temperature. If the back of your niche is hitting forty degrees Fahrenheit because it is thirty below outside the bond strength is compromised. Most people think tile is waterproof. It is not. Grout is porous. Even high end epoxy grouts can have tiny imperfections. Water vapor is a persistent force. It moves from areas of high pressure to low pressure. In a shower the high pressure is the warm moist air. The low pressure is the cold dry exterior. This is called vapor drive. If you have removed the insulation and the vapor barrier to fit a niche the vapor will drive straight into the wall cavity. Once it hits the cold exterior sheathing it turns back into liquid water. This is interstitial condensation. It is the silent killer of homes. It happens inside the wall where you cannot see it. By the time you notice the musty smell or the darkening grout lines the damage is already five figures deep. I tell my clients that if they want a niche on an exterior wall they better be prepared to build a whole second wall inside the first one to create a plumbing chase.
Why floor leveling matters for wall niches
You might wonder what floor leveling has to do with a shower niche. Everything in a bathroom is connected. If your subfloor is not level your shower pan will not sit right. If the pan is off the walls will be out of plumb. When you are trying to frame out a niche in an exterior wall while dealing with a sloped floor you are going to end up with gaps. I have seen guys try to compensate for a bad floor by shimmying the wall studs. This creates pockets of air where moisture can sit. The structural integrity of the shower depends on a square and level foundation. If you are installing laminate or carpet in the bedroom adjacent to the master bath you need to ensure the floor leveling is perfect at the transition. A dip in the floor near the shower entry can lead to water pooling and eventually wicking into the subfloor under the shower wall. If that water reaches an uninsulated exterior wall niche the rot will spread twice as fast because the area never gets warm enough to dry out. It is all one big system. You cannot fix one part and ignore the others.
- Check the local building code for vapor retarder requirements in wet areas.
- Always use a pre-fabricated waterproof niche box rather than building one from scrap wood.
- Apply a liquid waterproofing membrane over all seams and fasteners.
- Ensure the niche has a slight pitch on the bottom shelf for water drainage.
- Never cut through a structural header to place a niche.
The regional climate reality for shower installs
The swampy humidity of Houston means solid wood is a death wish; you need engineered cores. The same logic applies to shower niches. In a high humidity environment the vapor drive is intense. If you live in a place with high humidity and high temperatures you have the opposite problem where the hot moist air outside wants to drive into your air conditioned bathroom. If the niche is on an exterior wall the temperature difference between your cool shower tile and the hot humid outside air will cause condensation on the back of the waterproofing. This leads to the same rot problems. In the dry heat of Phoenix your baseboards might shrink until they show a gap but your shower niche is still at risk of thermal expansion and contraction. The constant cycling of heat and cold on an exterior wall niche causes the tile and grout to expand and contract at different rates than the framing. Eventually the waterproof seal will snap. I have seen it happen a hundred times. A niche on an interior wall stays a consistent temperature which means the materials stay stable. It is common sense that seems to have skipped a generation of builders.
“A shower is a machine for managing water; if any part of the machine is exposed to the elements it will fail.” – TCNA Installation Handbook Paraphrase
The ghost in the expansion gap
Every floor needs an expansion gap and every shower needs room to move. When you anchor a niche into the exterior studs of a house you are tying your shower directly to the skeleton of the building that is moving the most. Exterior walls move as the house settles and as the seasons change. Interior walls are much more stable. By placing your niche on an exterior wall you are inviting cracks in your grout lines every time the wind blows hard or the frost line moves. Those cracks are all water needs to start the destruction. If you must have storage on an exterior wall you should use a surface mounted shelf. It does not look as sleek as a recessed niche but it does not require you to compromise your insulation. Another option is a pony wall. Build a half wall that sits inside the room. It gives you the niche you want without touching the exterior envelope. It is the only way to do it if you actually care about the house. I tell people that a pretty shower is worthless if the wall behind it is turning into compost. Stick to the interior walls and keep your insulation where it belongs. Your subfloor and your studs will thank you for it twenty years from now.