Why your shower niche is collecting water instead of draining it
Why your shower niche is collecting water instead of draining it
I spent three days grinding concrete on a job last month just so the floor wouldn’t click like a castanet. That is the level of obsession required for a successful install. Most guys skip the leveling compound. They think the underlayment will hide the dip. It won’t. I have seen the same laziness ruin a thousand showers. You walk into a bathroom that looks like a spa but smells like a wet basement. You look at the shower niche and there it is. A stagnant pool of soapy water sitting in the corner of the cubby. This is not a cleaning issue. This is a structural engineering failure. I have been on my knees with a moisture meter for twenty five years. I know the scent of moldy backer board from twenty feet away. A shower niche is not a shelf for shampoo. It is a complex architectural transition that must manage gravity, surface tension, and hydrostatic pressure simultaneously. When water sits, it is because the installer ignored the physics of the slope.
The physics of the birdbath effect
Shower niche water collection occurs when the bottom shelf lacks a positive pitch of at least one quarter inch per foot toward the drain. This stagnant water is caused by capillary action and surface tension where liquid molecules cling to grout lines or unlevel tile surfaces instead of gravity draining. When a niche is framed perfectly level, it is actually wrong. It must be framed with a slight downward tilt. Water has a physical property called cohesion. It wants to stick to itself. If the surface is dead level, the water will bead up and stay there until it evaporates or grows a colony of pink slime. I have seen guys use a standard level and call it good. That is the first mistake. You need a slope. Without it, the water just sits. It saturates the grout. It eventually works its way behind the tile via osmotic pressure. This is how you end up with a shower that never truly dries out. It is a slow motion train wreck for your wall studs.
“A niche is only as good as the pitch beneath it; standing water is the enemy of every grout joint.” – Master Flooring Axiom
Why your framing is the real culprit
Wall framing errors and unplumb studs are the primary reasons a shower niche fails to drain because they force the tile installer to use excessive thin-set to compensate. When the vertical substrate is out of alignment, the horizontal shelf of the niche becomes back-pitched or concave. I have seen framing that looked like a zig zag. If the studs are bowed, your backer board will follow that bow. If the backer board is bowed, your niche will be crooked. You cannot fix a half inch of lean with a little bit of mortar. I always tell my apprentices that if the skeleton is broken, the skin will never look right. You have to take a plane to those studs. You have to shim them until they are perfectly plumb. Only then can you build a niche that actually works. If you are starting with a bad frame, you are just building a very expensive bathtub inside your wall.
The chemical bond of waterproofing membranes
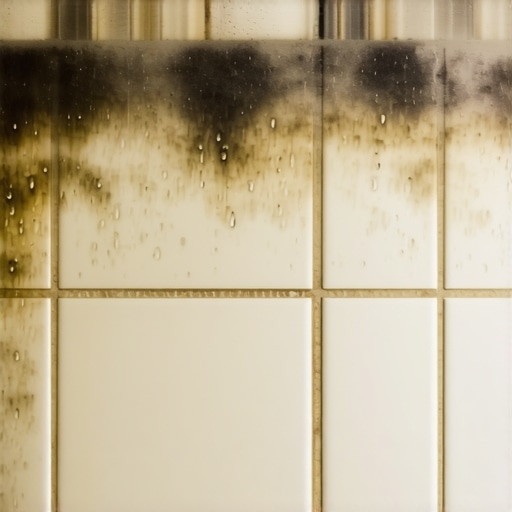
Liquid waterproofing membranes and sheet membranes like ANSI A118.10 compliant materials must be applied with pinhole-free coverage to prevent moisture migration. The chemical bond between the polymer-modified thin-set and the waterproof barrier determines the structural integrity of the niche assembly. Most people think tile is waterproof. It is not. Tile is the aesthetic skin. The grout is a sieve. The real work happens at the molecular level with the membrane. I prefer a high-grade sheet membrane because it offers a consistent mil thickness. Liquid stuff is okay, but guys tend to paint it on too thin. It needs to be a specific thickness to resist the vapor drive. If you have a standing pool of water in your niche, that water is constantly trying to push through the membrane. If there is a single pinhole, the water will find it. It will wick into the gypsum or the cement board. Then the rot starts. You won’t see it for a year. Then one day, the tile just falls off.
Comparing niche construction methods
Pre-fabricated niches offer superior drainage compared to site-built niches because they are injection-molded with a pre-set slope. Selecting a high-density polystyrene or stainless steel unit ensures that the internal corners are watertight and pitched correctly from the factory. I have moved away from building niches out of scrap 2x4s and backer board. It is too risky. A pre-formed unit takes the human error out of the pitch. You just set it in the hole and thin-set your tile to it. It already has the 1/8 to 1/4 inch slope built in. It saves hours of work and a lifetime of headaches. Here is a breakdown of how different materials handle the moisture load.
| Niche Type | Waterproofing Level | Ease of Slope | Risk of Leaks |
|---|---|---|---|
| Site-Built Wood Frame | Low | Difficult | High |
| Cement Board Box | Medium | Moderate | Medium |
| Pre-Formed Foam | High | Built-in | Very Low |
| Stainless Steel Insert | Maximum | Fixed | Zero |
The one eighth inch rule for survival
Positive drainage requires a minimum slope of one eighth of an inch across the depth of the niche to ensure gravity-led runoff. Failure to achieve this geometric requirement results in water pooling at the back corner where the shelf meets the wall. I use a digital level to check this. A bubble level is not precise enough for a four inch shelf. You need to see the actual degree of the tilt. If the shelf is perfectly level, the water will stay. If the shelf tilts back toward the wall, you are creating a swimming pool. I have seen homeowners try to fix this by piling on more sealer. Sealer is not a slope. Sealer just makes the water bead up more. You have to physically change the angle of the tile. This usually means popping the bottom tile off and re-setting it with a thicker bed of mortar at the back and a thinner bed at the front. It is a mess to fix after the fact.
“Liquid water always finds the path of least resistance, which is usually the one you forgot to seal.” – TCNA Handbook Logic
How moisture ruins your nearby carpet install
Moisture vapor transmission from a leaking shower can migrate through subfloor assemblies and saturate the tack strips of an adjacent carpet install. This wicking effect leads to delamination of the carpet backing and the growth of sub-surface mold. People think the bathroom stays in the bathroom. It does not. If your niche is leaking into the wall cavity, that water travels down the studs. It hits the bottom plate. It spreads out onto the plywood subfloor. Suddenly, the carpet in the master bedroom starts to smell like old socks. You pull back the corner and the pad is black. This is why floor leveling and proper shower construction are linked. If the floor is not level, the water might even run along the joists to a completely different room. I have seen a shower leak in a second floor bath ruin a ceiling in a kitchen twenty feet away. Water is a traveler. It does not stay put.
Why floor leveling matters for vertical tile
Floor leveling compounds and self-leveling underlayments provide the planar foundation necessary to ensure that wall tile and niches remain symmetrical and functional. If the subfloor is crowned or dipped, the vertical layout will telescope the imperfections into the niche framing. If your floor is out of whack, your walls will be out of whack. It is all connected. I spend a lot of time on my knees with a straight edge before I ever touch a tile. I want that floor flat. When the floor is flat, the first row of wall tile is level. When the first row is level, the niche height is consistent. If you start with a crooked floor, you are fighting the house every step of the way. You end up with weird cuts and grout lines that look like a staircase. And eventually, you end up with a niche that doesn’t drain.
The checklist for a dry shower
Proper shower installation requires a systematic approach to moisture management and structural alignment. Following a technical protocol ensures that the niche and the surrounding tile perform as a continuous drainage plane. This is the list I give to every new guy on my crew. If they skip a step, they start over. There are no shortcuts in waterproofing. You either do it right or you do it twice. I prefer doing it right the first time because my knees cannot handle doing it twice.
- Check studs for plumb using a six foot straight edge and a level.
- Install a pre-fabricated niche unit to guarantee a positive slope.
- Apply waterproofing membrane to the entire shower enclosure, extending into the niche corners.
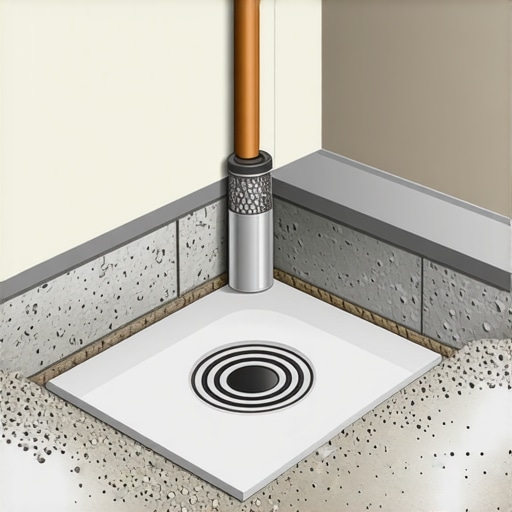
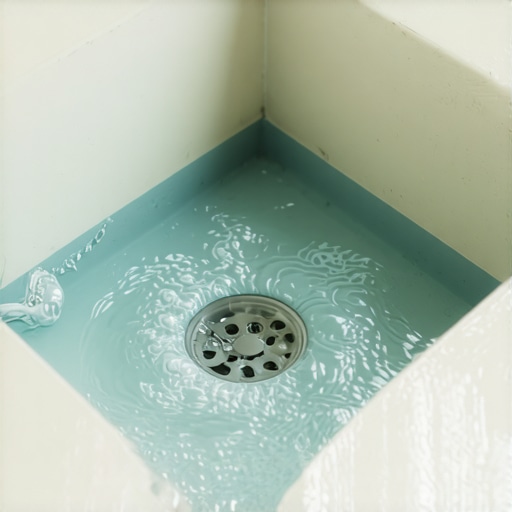
- Perform a flood test to ensure the shower pan and niche are not holding or leaking water.
- Use a small bead of 100 percent silicone in the vertical corners of the niche to allow for movement.
- Ensure the bottom tile of the niche overhangs the wall tile slightly to create a drip edge.
- Verify the pitch with a digital level before the thin-set cures.
The chemical reality of grout and sealer
Cementitious grout is inherently porous and acts as a capillary matrix that allows water penetration unless it is sealed with a high-solids penetrant. Even with sealer, the hydrostatic pressure of a standing puddle will eventually bypass the barrier. I hate when people say grout is waterproof. It is a lie. Grout is basically a hard sponge. If you have water sitting in your niche, that water is being pulled into the grout. It stays there. It gets dark. It gets gross. You can scrub it with a toothbrush all you want, but the mold is inside the grout. The only solution is to stop the water from sitting there in the first place. You need gravity on your side. Gravity does not need a sealer. Gravity works every single time as long as you give it a path. That is the difference between an installer and an architect. An installer puts things where they look good. An architect puts things where they work. I build floors and showers that work. I don’t care if the tile is pretty if the house is rotting underneath it. I have seen too many laminate floors ruined by moisture coming through a common wall because a shower niche was built by a guy who didn’t understand physics. Do not be that guy. Level your floors, pitch your niches, and respect the water. It is the only way to build something that lasts. Every fraction of an inch matters. Every degree of slope is a victory against the rot. If you ignore the details, the house will eventually win. And the house always plays for keeps. Stop thinking about the color of the grout and start thinking about the direction of the water. That is the secret to a shower that stays dry and a floor that stays flat for thirty years. I am done talking. My knees hurt and I have a slab to level. Get to work and check your pitch twice.