Why Your Long Island Kitchen Remodel Feels Narrower Than It Should
Why Your Long Island Kitchen Remodel Feels Narrower Than It Should
There is a specific kind of heartbreak that occurs when a homeowner finally completes a kitchen remodel long island ny, only to walk into the room and realize it feels smaller than it did before the demolition. You’ve spent months browsing kitchen showrooms, selecting the perfect shaker cabinets, and investing in high-end appliances, yet the space feels constricted. Instead of the airy, social hub you envisioned, you feel like you’re working in a high-end hallway.
As an interior designer who has spent over two decades navigating the unique architectural quirks of Long Island homes – from the tight-knit Capes of Levittown to the sprawling but often compartmentalized Colonials of Garden City – I have seen this phenomenon many times. A kitchen remodeling long island project often fails not because of a lack of beauty, but because of a lack of spatial psychology. When we prioritize features over flow, we inadvertently “shrink” our homes. In this guide, I’ll explore why your long island kitchen remodel might feel narrower than it should and how to reclaim your square footage through smarter kitchen design.
The “Island Trap”: When More Counter Space Equals Less Room
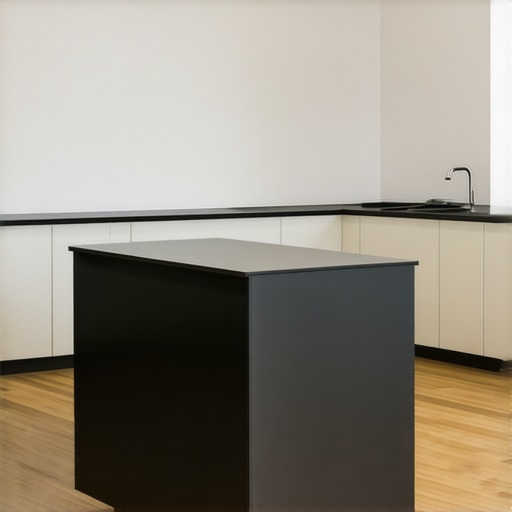
The most common culprit for a cramped feeling in a modern kitchen renovation long island is the oversized island. Every homeowner today wants an open concept kitchen with island. It is the gold standard of modern living. However, in many Suffolk County homes, the footprint simply doesn’t support a massive center block without sacrificing the “clearance zone.”
In professional design, we adhere to the “42-inch rule.” This means there should be at least 42 to 48 inches of walkway space between the island and the perimeter cabinets. In a suffolk county kitchen remodel, homeowners often try to squeeze in a five-foot-wide island, leaving only 30 or 32 inches of clearance. While it looks great in a 2D floor plan, in 3D reality, two people cannot pass each other without a “sideways shimmy.” This physical restriction creates a psychological feeling of being trapped.
Before you commit to that massive marble slab, you must ensure your foundation is prepared for the weight and the layout. I often tell my clients to perform the ‘Marble Run’ test for uneven kitchen floor foundations. If your floor isn’t perfectly level before that island goes in, the narrowness will be exacerbated by visible gaps in the baseboards or a slight tilt that makes the room feel “off-kilter.” A level floor is the first step to an expansive-feeling kitchen remodel suffolk county.
Cabinetry Depth and the Optical Illusion of “Closing In”
The choice of cabinetry is perhaps the most significant visual factor in how “wide” a room feels. Currently, there is a massive trend toward shaker cabinets and white oak cabinets. While these are timeless, their execution matters. If you install deep, dark-stained modern kitchen cabinets in a galley-style kitchen, the walls will feel like they are leaning in toward you.
Standard base cabinets are 24 inches deep, but upper cabinets can vary. In a kitchen remodel long island ny, many people opt for “extra deep” uppers to maximize storage. This is a mistake in a narrow room. When upper cabinets sit too close to your face while you’re prepping food on the counter, it creates a “cave effect.” This is why white oak cabinets have become so popular recently; their light, reflective grain keeps the visual weight low, making the walls feel further away than they actually are.
When selecting your kitchen cabinets in long island ny, consider the “visual horizon.” If you have a narrow space, avoid heavy crown molding that draws the eye upward and inward. Instead, look for sleek, handle-less designs or recessed hardware. Bulkiness is the enemy of width. You can see examples of how to balance storage and space in our remodeling gallery, where we showcase how modern kitchen cabinets can actually open up a room when scaled correctly.
The Floor-to-Ceiling Disconnect: Lighting and Layout
Long Island is famous for its 1950s-era Ranches. While these homes are sturdy, they often suffer from lower-than-average ceilings (typically 8 feet). When you combine a low ceiling with a horizontal floor pattern, the room “squashes.” If your kitchen design doesn’t account for the verticality of the room, no amount of square footage will make it feel spacious.
One secret I use in kitchen remodeling suffolk county projects is the orientation of the flooring. If you have a narrow kitchen, running your planks parallel to the longest wall will make the room look like a bowling alley. Running them perpendicular or at a 45-degree angle can “push” the walls out visually. However, this only works if the subfloor is pristine. If your floor prep was rushed, you might find why your kitchen laminate is separating near the stove or why the planks don’t lay flat, which ruins the illusion of space.
Furthermore, lighting plays a massive role. Many kitchen renovations long island rely solely on recessed “can” lights. This creates “hot spots” on the floor and shadows on the walls, making the corners of the room disappear and the center feel crowded. By using under-cabinet lighting and toe-kick lighting, you illuminate the entire width of the floor and the backsplash, tricking the eye into seeing more depth. If your floor feels “sticky” or dull, it might be reflecting light poorly; check out our guide on why your kitchen floor feels sticky even after mopping to ensure your surfaces are reflecting light as they should.
For a truly expansive look, ensure your floor is perfectly flat before installation. I always recommend the ‘Trowel’ secret for spreading floor leveler evenly. If you skip this, your flooring will have “waves” that catch shadows, making the room feel cluttered and tight. And remember, patience is key – don’t rush the process, as there are reasons why your floor leveler is taking three days to dry, and honoring that timeline ensures a professional, wide-open finish.
Beyond the Kitchen: Why Your Bathroom Remodel Might Have the Same Issue
The principles of spatial design aren’t limited to the kitchen. Often, when we are hired for a long island kitchen remodel, the client also asks us to look at their bathroom remodel long island ny. The “narrowness” issue is even more prevalent here. In a long island bathroom renovation, people often try to fit a double vanity where only a single vanity belongs.
Just as an oversized island ruins a kitchen, an oversized vanity ruins a bathroom renovations long island. You lose the “swing space” for the door and the “elbow room” for the shower. When planning these spaces, I always suggest visiting cabinetbossli.com to see how scaled-down, custom cabinetry can provide the same storage without the bulk. Whether it is a long island bathroom remodel or a kitchen project, the goal is “breathing room.”
If you’ve noticed that your new laminate flooring feels spongy in certain spots in the bathroom or kitchen, it’s often a sign that the subfloor wasn’t addressed during the renovation. This lack of structural integrity can make a room feel “temporary” and cramped, rather than solid and expansive. For those with pets, remember the ‘Towel’ trick for protecting laminate from pet bowls to keep your wide-open floor plan looking pristine for years.
Expert Tips to “Widen” Your Space Without Moving Walls
If you are currently in the middle of a suffolk county kitchen remodel and realize the space is feeling tight, don’t panic. There are several design strategies to “push back” the walls without a sledgehammer:
- Use Vertical Lines: While it sounds counterintuitive, drawing the eye up makes the room feel less “squashed.” Full-height backsplashes with vertical tile patterns can make a narrow kitchen feel like it has much higher ceilings.
- Mirroring and Reflective Surfaces: A mirrored backsplash or high-gloss modern kitchen cabinets can effectively double the visual width of a galley kitchen. This is a staple in high-end kitchen design.
- The “One-Level” Island: If you are doing an open concept kitchen with island, avoid the “tiered” or “bar-height” islands. A single, flat counter height provides a continuous sightline that makes the room feel much larger.
- Strategic Storage: Use kitchen cabinets in long island ny that feature pull-out pantries and “magic corners.” By keeping the counters 100% clear of appliances like air fryers and toasters, you maximize the visible surface area, which is the key to a “wide” feel.
Looking ahead to 2026, research by experts like Julie Schuster suggests a shift toward “wellness-focused” design. This emphasizes natural light and “uncluttered” paths. In the context of a kitchen renovation long island, this means prioritizing the “flow of movement” over the “amount of storage.” A kitchen that is easy to move through is a kitchen that feels big, regardless of its actual dimensions.
Don’t forget the importance of the foundation. I often tell my clients that your kitchen remodel needs better subfloor prep than you think. A solid, level foundation allows for larger floor tiles, which means fewer grout lines. Fewer grout lines mean less visual “noise,” which instantly makes a room feel wider.
Conclusion & Final Thoughts from Keith Mazzei
A successful long island kitchen remodel is a balancing act. It is a dance between the architectural limitations of our historic Long Island neighborhoods and the modern desire for expansive, “Pinterest-worthy” spaces. If your kitchen feels narrow, it is likely because the “scale” of your elements – the island, the cabinets, or the flooring patterns – is out of sync with the room’s footprint.
Remember, the goal of kitchen remodeling long island ny isn’t just to replace old cabinets with new ones; it’s to improve how you live in the space. Long Island real estate is currently driven by low inventory and a trend toward rebuilding and “maximizing” existing footprints. To make your home stand out and feel truly luxurious, you must prioritize spatial flow.
I encourage you to visit local kitchen design centers and kitchen showrooms to walk through physical layouts. Feel the 42-inch clearance for yourself. Touch the white oak cabinets and see how they catch the light. Only then can you truly plan a renovation that feels as wide and welcoming as you deserve.
Ready to transform your cramped kitchen into a spacious culinary haven? Contact Keith Mazzei Interiors or visit our partner kitchen remodel long island ny showrooms to start your kitchen renovation long island with a plan that actually fits your home’s footprint.