Why Your Kitchen Floor Tiles Are Always Cold and How to Fix It
Most guys skip the leveling compound. They think the underlayment will hide the dip. It won’t. I spent three days grinding concrete on a job last month just so the floor wouldn’t click like a castanet. During those three days, I realized that homeowners don’t just complain about the noise. They complain about the temperature. I once walked into a luxury kitchen in a drafty suburb of Chicago where the homeowner was wearing wool socks over slippers just to boil an egg. The floor looked like a million bucks. The problem was it felt like an ice rink at 3:00 AM. A floor is a structural engineering challenge that must account for thermal mass. If you treat your kitchen floor like a decorative sticker, you will end up with frozen toes and a failed installation. We are going to look at the physics of why your ceramic and porcelain are stealing your body heat and the structural fixes that actually work.
The thermal mass of ceramic and porcelain
Kitchen floor tiles are cold because they possess high thermal conductivity and high thermal mass. These materials act as heat sinks that pull warmth away from your feet through conduction. Because tile is a dense mineral based product, it equilibrates with the subfloor temperature rather than the ambient air. Most people think the air in the room warms the floor. It does not. The concrete slab or the plywood subfloor beneath the tile dictates the temperature of the surface. This is basic thermodynamics. Tile is an efficient conductor of heat. When your skin makes contact with a surface that is cooler than your body temperature, the tile begins to absorb your thermal energy at a rapid rate. It is not that the tile is making you cold. It is that the tile is taking your warmth. This is why carpet feels warm. Carpet is an insulator with low density. Tile is the opposite. It is a dense heat vampire. If you live in a region where the ground temperature stays at fifty degrees, your slab on grade kitchen will stay at fifty degrees unless you introduce a thermal break or an active heat source.
The structural secret of the thermal break
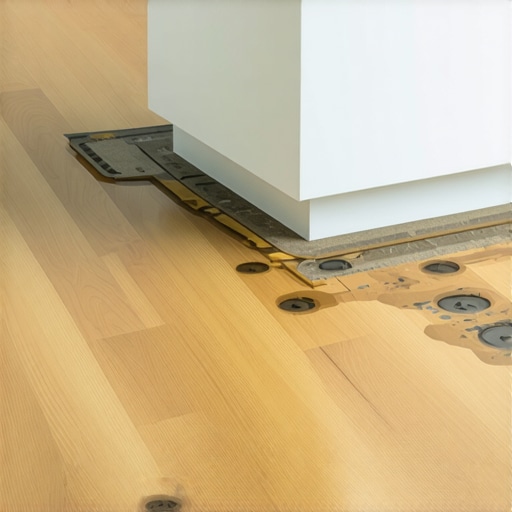
A thermal break is a layer of insulation installed between the cold subfloor and the finished tile surface to prevent heat transfer. Using uncoupling membranes or specialized underlayments creates a physical barrier that stops the cold from the ground from reaching the ceramic wear layer. Without this break, you are essentially standing on the earth itself. I see installers slap tile directly onto a concrete slab all the time. They think they are saving the client money. They are actually gifting them a lifetime of high heating bills and numb feet. When we talk about floor leveling, we are not just talking about flatness. We are talking about the volume of thinset used. Thick beds of mortar can hold more moisture and take longer to reach a stable temperature. If the subfloor is uneven, you get variations in temperature across the floor. One tile is sixty degrees and the next one is fifty five because there is a pocket of air or a thick clump of adhesive beneath it. Precision in the prep phase is the only way to ensure thermal consistency. If the subfloor is a mess, the thermal performance will be a mess too. [image_placeholder]
“A floor is only as good as the subfloor beneath it; deflection is the enemy of every joint.” – Master Flooring Axiom
Why carpet install logic fails in the kitchen
Carpet installation relies on the high R-value of fibers and padding to trap air and provide warmth. In contrast, tile requires high density and solid contact for structural integrity which inherently makes the surface colder to the touch. You cannot simply put a thick pad under tile. If you use an underlayment that is too soft, the locking mechanisms on laminate or the grout lines in tile will snap under the pressure of your weight. I have seen guys try to use thick foam under tile to make it warm. Six months later, every grout line is cracked. The floor is still cold, and now it is broken. You have to use products specifically engineered for tile. This is where the chemistry of modified thin-set comes into play. These adhesives are designed to bond to the substrate while allowing for microscopic movements. If you want warmth without structural failure, you have to look at the science of the bond. You cannot trade stability for comfort without consequences. Most builders skip the high quality membranes because they are invisible once the job is done. But you feel that choice every morning when you walk to the coffee maker. A proper kitchen floor is a sandwich of high performance layers, not just a thin sheet of ceramic on wood.
The physics of the subfloor and moisture
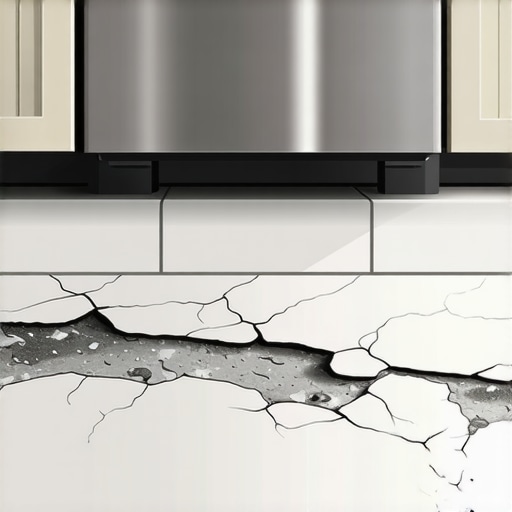
Moisture in the subfloor increases the thermal conductivity of the floor system, making tiles feel significantly colder. High moisture vapor transmission rates from a concrete slab pull heat away from the surface faster than a dry, sealed environment. This is particularly true in basements or slab-on-grade kitchens. If you do not have a vapor barrier, the floor will always feel damp and chilly. I always check the moisture content with a calcium chloride test before I even think about laying a tile. If that slab is breathing out water vapor, that vapor is carrying cold. You have to seal it. Use a high quality epoxy moisture mitigator. It creates a plastic-like shield. This does two things. It protects your adhesive bond from failing and it creates a slight thermal barrier. It is about controlling the environment under the tile. People think floor leveling is just about making things flat for the eyes. It is about removing the voids where cold air and moisture can sit. A hollow spot under a tile is a cold spot. It is also a weak spot that will eventually crack under the leg of a refrigerator. Consistency in the substrate leads to consistency in the temperature.
| Material Type | Janka Hardness | Thermal Conductivity | Recommended Insulation |
|---|---|---|---|
| Porcelain Tile | N/A (Extremely High) | High | Uncoupling Membrane |
| Solid White Oak | 1360 | Medium | Plywood Subfloor |
| Laminate Wood | Variable | Low | Foam Underlayment |
| Natural Slate | N/A (High) | Very High | Radiant Heat Mat |
The radiant heat solution for frozen feet
Radiant floor heating systems use electric cables or hydronic tubes to warm the tile from below, turning the cold floor into a primary heat source. These systems are most effective when installed over an insulated backer board to ensure heat travels upward. If you are ripping up your old floor, this is the time to do it. Do not let a contractor talk you out of it by saying it is too expensive. The cost of the wire is nothing compared to the comfort it provides. I prefer the electric mats for kitchens. They are thin enough that they do not mess with your floor leveling or your transitions to other rooms. You have to be careful with the layout though. Do not run the heat under your cabinets or your refrigerator. You will spoil your food and waste energy. You want the heat where your feet go. The chemistry of the thin-set you use over these wires is also vital. You need a polymer modified mortar that can handle the constant expansion and contraction of the heating cycles. If you use a cheap, unmodified mortar, the heat will eventually turn your adhesive to dust. The floor will delaminate. You will be left with a floor that is warm but moves every time you step on it. Precision is everything.
A checklist for a warmer kitchen floor
- Check the subfloor moisture levels using a professional meter before installation.
- Install an uncoupling membrane with thermal properties like Ditra or equivalent.
- Seal any cracks in the concrete slab to prevent cold air drafts from the earth.
- Choose a larger format tile to reduce the number of grout lines which are often colder.
- Consider a cork underlayment if you are installing laminate or engineered wood.
- Always use a thermal break between the heating elements and the subfloor.
- Verify that your floor leveling compound is rated for use with radiant heat systems.
The ghost in the expansion gap
Expansion gaps at the perimeter of the room are essential for floor movement but can also be a source of cold drafts if not managed correctly. These gaps allow the floor to breathe without buckling while the baseboards hide the necessary structural void. Every floor expands. If you butt your tile or laminate tight against the wall, it will crown. In the winter, that gap can let in cold air from the wall cavities. You have to find the balance. I use a backer rod in the gap before I put the baseboards on. It is a foam tube that fills the space. It allows the floor to move but it stops the wind from whistling under your cabinets. It is a small detail that most guys skip. They just slap the trim on and leave a two inch void behind it. That void becomes a cold air pocket. In a kitchen, you have plumbing penetrations under the sink. Those are thermal leaks. If you do not seal those, your floor will stay cold no matter what material you use. You have to look at the floor as part of the entire building envelope. A floor is not an island. It is connected to the walls, the crawlspace, and the foundation. If those are leaking air, your floor is going to be the victim of that physics.
“Thermal comfort is a byproduct of structural integrity; skip the prep and you skip the warmth.” – Master Flooring Axiom
The final word on thermal comfort
Fixing a cold kitchen floor is not about buying a rug. It is about understanding the molecular reality of the materials you chose. Tile is a lifetime product. It is durable, it is waterproof, and it is easy to clean. But it is a thermal conductor. If you are going to live with it, you have to build it right. That means leveling the subfloor to eliminate air pockets. It means installing a thermal break to fight the concrete slab. It means considering radiant heat as a necessity rather than a luxury. When I finish a floor, I want to know that the homeowner can walk on it in January without flinching. That only happens when you respect the NWFA and TCNA standards. It happens when you don’t take shortcuts with the thin-set or the underlayment. A good installer knows that the beauty of the floor is what people see, but the temperature of the floor is what people feel. Do the work in the subfloor. Grind the high spots. Fill the low spots. Seal the moisture out. Your feet will thank you for the next thirty years.