Why Your Laminate Flooring Sounds Like a Drum and How to Muffle It
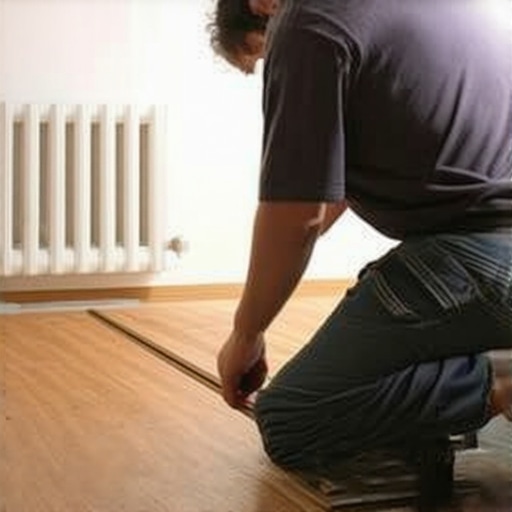
Most guys skip the leveling compound. They think the underlayment will hide the dip. It won’t. I spent three days grinding concrete on a job last month just so the floor wouldn’t click like a castanet. The homeowner thought I was being dramatic until I showed them the 1/4 inch valley in their living room slab. If I had laid that laminate over that hole, every step would have sounded like a plastic bucket hitting a sidewalk. That is the reality of the business. You can buy the most expensive planks in the showroom, but if you put them over a subfloor that looks like a topographical map of the Ozarks, you are going to hate your life in six months. Flooring is not a decoration. It is a structural performance surface that relies on the physics of contact and the chemistry of moisture control. When your floor sounds hollow, it is because you have created a drum. The laminate is the skin, the air gap in the subfloor is the shell, and your heel is the mallet.
The ghost in the expansion gap
Laminate flooring sound issues stem from subfloor irregularities, poor underlayment choice, and a lack of perimeter expansion gaps. To fix the drum effect, installers must prioritize floor leveling using self-leveling compounds or grinding high spots, while selecting high-density underlayments like cork or rubber to absorb impact noise and vibration frequencies.
When you walk across a floating floor and hear that sharp, high-pitched clack, you are hearing mechanical resonance. Laminate is a composite material, usually high-density fiberboard (HDF) topped with a photographic layer and a hard wear layer of aluminum oxide. That aluminum oxide is tough as nails, but it is also incredibly rigid. When a rigid object strikes another rigid object with air trapped in between, the sound waves have nowhere to go but up and out. This is why a carpet install feels so quiet. The fibers of the carpet act as millions of tiny shock absorbers that dissipate energy. Laminate does the opposite. It reflects energy. If there is even a 3 millimeter gap between the bottom of the plank and the subfloor, that plank will deflect into the void. The sound you hear is the plank slapping the subfloor and the air inside that pocket vibrating. It is a miniature echo chamber under your feet. Every 1/8 inch of deviation in the subfloor over a 10 foot span increases the decibel output of your footsteps by a measurable margin.
“A floor is only as good as the subfloor beneath it; deflection is the enemy of every joint.” – Master Flooring Axiom
Why your subfloor is lying to you
Subfloor preparation requires a straightedge and a moisture meter to identify dips and high spots that cause hollow sounds. Utilizing Portland cement-based leveler ensures a flat surface within NWFA standards, which prevents vertical movement of click-lock joints and eliminates the clacking noise associated with floating floors during residential installation.
You cannot trust your eyes when it comes to a concrete slab or a plywood deck. I have seen slabs that looked smooth as glass but had a two-inch hump in the middle that acted like a pivot point for the entire floor. When the floor pivots, the locking mechanisms are put under shear stress. This leads to the infamous clicking sound. Many people think they can solve this by buying a thicker underlayment. This is a massive mistake. While most people want the thickest underlayment, too much cushion actually causes the locking mechanisms on laminate to snap under pressure. If the underlayment is too soft, the floor has too much vertical travel. You step down, the tongue bends, the groove stresses, and eventually, the plastic or wood fiber snaps. Now you have a floor that not only sounds like a drum but also moves like a trampoline. You need density, not loft. A 2mm high-density rubber underlayment will outperform a 6mm cheap foam pad every single time because it provides a solid base while dampening the high-frequency vibrations of the HDF core.
The 1/8 inch that ruins everything
Expansion gaps at the perimeter of a laminate installation allow the floor system to expand and contract with humidity changes. Without a 1/4 inch gap, the floor will bind against walls, causing peaking and a hollow sound as the planks lift off the subfloor, creating tension across the entire surface.
If you pin your floor against the baseboards or a heavy kitchen island, you have effectively turned your floor into a giant spring. Laminate is organic. It reacts to the moisture in the air. Even in a climate-controlled house, the boards will grow and shrink. If they have no room to move at the edges, they will move upward. This is called bowing. A bowed floor is a drum. I have walked into jobs where the installer forgot to leave a gap at a door jamb, and the entire floor was sitting an inch off the subfloor in the middle of the room. You could literally feel the air moving under the planks. You must treat the perimeter like a breathing room. This is also why I tell people to keep laminate far away from showers. The localized humidity in a bathroom will cause the edges of the laminate to swell, breaking the seal of the wear layer and causing the core to blow up like a sponge. Once that happens, the acoustic properties are the least of your worries. The floor is toast.
| Underlayment Type | STC Rating (Sound) | IIC Rating (Impact) | Best Use Case |
|---|---|---|---|
| Standard Foam | 50-52 | 50-55 | Budget rentals only |
| Felt Pad | 60-65 | 65-70 | Solid sound dampening |
| High-Density Rubber | 70+ | 70+ | The gold standard |
| Natural Cork | 60-62 | 60-65 | Eco-friendly moisture resistance |
The science of sound transmission classes
Acoustic performance is measured by Sound Transmission Class (STC) and Impact Insulation Class (IIC) ratings. To muffle laminate noise, installers must choose underlayments with high IIC ratings, which specifically target the thud of footfalls and dropped objects, ensuring vibration energy is absorbed rather than reflected through the floor assembly.
In the world of acoustics, we deal with two types of sound. There is airborne sound, like your TV or someone talking, and then there is impact sound, like a dog’s nails clicking or a kid running. Laminate is notorious for failing the impact sound test. To fix this, we look at the molecular density of the dampening layer. A dense material like felt or rubber has a complex internal structure that turns kinetic energy into a tiny amount of heat rather than reflecting it as sound. This is why floor leveling is so vital. If the underlayment is not in 100 percent contact with both the subfloor and the laminate, the energy cannot transfer into the dampening material. It just jumps the gap. It is like trying to stop a bell from ringing by holding your hand an inch away from it. You have to actually touch the bell to kill the vibration. Your underlayment has to touch the floor. That only happens if the floor is flat.
- Check subfloor flatness with a 10-foot straightedge
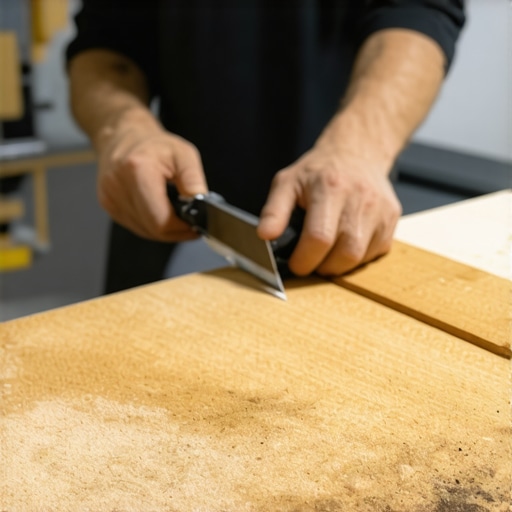
- Grind down high spots in concrete using a diamond cup wheel
- Fill low spots with a high-strength Portland cement leveler
- Verify moisture content is below 3 percent for concrete
- Leave a 1/4 inch expansion gap at all vertical obstructions
- Use a tapping block to ensure all joints are fully seated
“Floating floor systems require a flat substrate to prevent joint fatigue and excessive noise transmission.” – TCNA Installation Handbook
The chemistry of the moisture barrier
Vapor barriers prevent hydrostatic pressure from driving moisture into the underside of laminate planks. Using a 6-mil poly film over concrete slabs protects the HDF core from dimensional instability, which is a primary cause of warping, squeaking, and hollow acoustics in modern flooring.
Moisture is the silent killer of acoustics. If your subfloor is damp, that moisture is going to try to escape. It will hit the bottom of your laminate and get trapped. The bottom of the board will expand while the top, exposed to the air, stays the same. This creates cupping. A cupped board is a board that has lifted its edges or its center off the subfloor. Now you have air pockets everywhere. I always use a Tramex moisture meter before I even take the planks out of the box. If that slab is reading high, we are not laying floor until we have a vapor barrier that can handle it. Some guys think the underlayment is enough. Most underlayments are water-resistant, but they are not true vapor barriers. You need that 6-mil poly to stop the chemical migration of water molecules. This is especially true in basements where the temperature differential between the slab and the room creates a dew point right under your floor. You don’t want a swamp under your drum. You want a dry, dead, silent assembly that feels as solid as the earth it is built on. Stop looking at the color of the wood and start looking at the grit of the concrete. That is where the real floor is made.