Why Your Kitchen Island Should Never Be Bolted Through Laminate Floors
Homeowners always ask why their waterproof vinyl or laminate is buckling. Usually, it is because they locked it under a heavy kitchen island, killing the floor’s ability to breathe. I have walked into hundreds of kitchens where a beautiful, expensive floor looked like a rolling mountain range because someone decided to lag-bolt a five-hundred-pound cabinet right through the planks. It is a rookie mistake that ignores the fundamental physics of how floating floors work. If you want a kitchen that lasts, you need to understand that the floor is a living, moving entity, not a static piece of plastic. My hands are stained with floor wax and my knees tell the story of every slab I have ground down to flat. I am here to tell you that the island is the enemy of the floating floor if you do not respect the expansion gap. Laminate is composed of high-density fiberboard. This is essentially compressed wood fibers held together with resins. Wood reacts to humidity. When the humidity rises, those fibers absorb moisture and expand. If the floor is floating, it simply moves toward the walls. If you pin it down with an island, the floor has nowhere to go but up.
The mechanics of the floating floor trap
A floating floor operates as a single unified diaphragm that must be allowed to move freely in all directions across the subfloor. This movement is not optional. It is a physical requirement of the material. When you install laminate, you are creating a surface that is not attached to the subfloor. It relies on its own weight and the integrity of the locking joints to stay in place. When you place a heavy kitchen island on top of these planks, you are essentially creating a massive paperweight that prevents the planks from sliding. If you go a step further and bolt that island through the laminate into the wooden subfloor or concrete slab, you have created a fixed anchor point. The floor will still try to expand due to seasonal changes. Because the island prevents movement in that specific area, the internal pressure builds up until the locking mechanisms fail or the planks peak at the joints. This is not a matter of if it will happen, but when. The pressure exerted by expanding HDF cores can reach hundreds of pounds per square inch. No click-lock system is strong enough to resist those forces without shearing the tongue right off the groove.
“A floor is only as good as the subfloor beneath it; deflection is the enemy of every joint.” – Master Flooring Axiom
Why a kitchen island acts as a structural anchor
The sheer mass of a kitchen island combined with stone countertops creates enough friction to lock a floating floor in place. Even if you do not use bolts, the weight of a heavy island can be enough to pin the floor. A standard kitchen island might weigh two hundred pounds, but once you add a three-centimeter thick slab of granite or quartz, that weight can easily jump to seven or eight hundred pounds. This weight creates a high-friction zone. Underneath that island, the laminate is trapped. As the rest of the floor in the kitchen and living area expands during the humid summer months, it pushes toward the island. Since the island will not budge, the floor buckles. I have seen floors lift three inches off the subfloor because of this. People think that because the flooring is waterproof, it is also movement-proof. That is a dangerous lie. Waterproof refers to the surface’s ability to resist liquid penetration, not the core’s ability to resist thermal or hygroscopic expansion. You are dealing with physics, and physics does not care about your kitchen layout.
The hidden chemistry of HDF expansion
High-density fiberboard expansion is driven by the hygroscopic nature of wood cellulose and the crystalline structure of the resins used. At a molecular level, the wood fibers inside your laminate planks are constantly seeking equilibrium with the surrounding air. If the relative humidity in your home jumps from thirty percent in the winter to sixty percent in the summer, those fibers will swell. The resins used to bond these fibers together are rigid. They do not stretch. This means the entire plank grows in length and width. We are talking about a fraction of an inch per plank, but over a twenty-foot span, that adds up to a significant amount of movement. This is why we leave a half-inch expansion gap at the perimeter. If you bolt an island through the middle of that span, you have effectively halved your expansion space and doubled the stress on the remaining joints. The chemical bond of the melamine wear layer is also under stress during this process. If the plank is forced to bend because it cannot expand horizontally, the wear layer can micro-crack, leading to premature wear and moisture ingress.
| Material Type | Expansion Coefficient (Per 10ft) | Core Density (kg/m3) | Recommended Gap |
|---|---|---|---|
| Laminate (HDF) | 0.25 – 0.35 inches | 850 – 950 | 1/2 inch |
| Engineered Oak | 0.15 – 0.20 inches | 700 – 800 | 1/2 inch |
| SPC Vinyl | 0.05 – 0.10 inches | 1900 – 2100 | 1/4 inch |
Moisture vapor and the concrete slab reality
Concrete slabs are porous sponges that constantly emit moisture vapor which can destabilize the bottom of your laminate planks. Many installers think that a thin underlayment is enough to stop moisture. It is not. You need a dedicated 6-mil poly film moisture barrier if you are installing over concrete. If the slab has a high MVER, or Moisture Vapor Emission Rate, that vapor will collect under the laminate. If the floor is pinned by a heavy island, that vapor cannot dissipate through the expansion gaps at the edges. It gets trapped. This leads to the swelling of the bottom of the HDF core, which causes cupping. When a floor cups, the edges of the planks are higher than the center. This creates a trip hazard and makes the floor look like trash. I spent three days grinding concrete on a job last month just so the floor would not click like a castanet because the previous guy ignored the flatness of the slab. You have to check the floor leveling with a ten-foot straight edge. Any dip more than 3/16 of an inch will cause the floor to bounce, and when you put an island on top of a bounce, you are asking for the joints to snap under the weight.
“Standard wood flooring requires a stable environment between 60 and 80 degrees Fahrenheit and 30 to 50 percent humidity to maintain dimensional stability.” – NWFA Technical Guidelines
Why your floor leveling matters more than the decor
Subfloor flatness is the single most important factor in the longevity of a laminate floor installation. If the subfloor is not flat, the planks will bridge over low spots. When you walk on those spots, the locking system flexes. Over time, that flexing causes the plastic or wood tongue to fatigue and break. Now, imagine putting a heavy island over one of those low spots. The weight of the cabinets and the stone top will force the laminate down into the dip, putting immediate and permanent stress on the joints. This is why floor leveling compound is your best friend. I do not care how much the homeowner complains about the extra cost of the leveler. It is cheaper than replacing the whole floor in two years. You have to be a stickler for the details. You have to get on your knees and find every high spot and every low spot. If you do not, the island will just be the heavy hand that breaks the floor’s back.
- Always perform a calcium chloride test on concrete before installation.
- Use a self-leveling underlayment to fill any dips exceeding 3/16 inch.
- Ensure the subfloor is clean of any drywall mud or construction debris.
- Check that the subfloor moisture content is within 4 percent of the flooring.
- Verify that the subfloor is structurally sound with no deflection.
The structural physics of the locking joint
The locking joint of a laminate plank is a precision-engineered piece of geometry that cannot withstand vertical shear force. These joints are designed to hold planks together horizontally. They are not designed to be structural load-bearing elements. When you place a cabinet on the floor, the vertical pressure is immense. If the floor needs to move, it tries to slide under the cabinet. The friction prevents this. The resulting tension is transferred directly to the thinnest part of the plank, which is the tongue. In many modern click-lock systems, this tongue is only a couple of millimeters thick. It is made of the same compressed fibers as the rest of the board. It will snap. Once that joint is compromised, you will start to see gaps appearing in your kitchen floor. Those gaps will collect dirt, spills, and mop water, which will then soak into the core and cause the edges to swell and peel.
How to install cabinetry on floating systems correctly
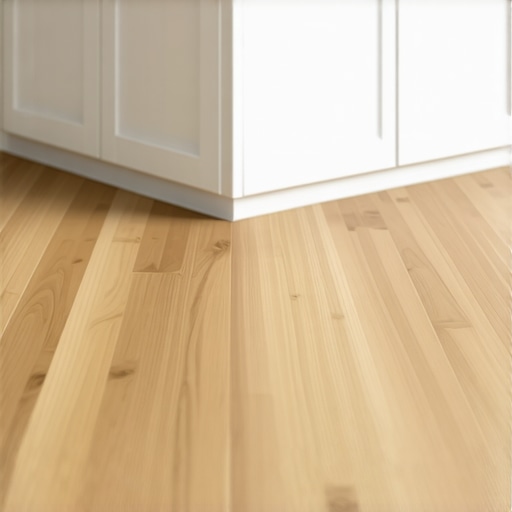
The only correct way to install a kitchen island with a floating floor is to install the island first and floor around it. You must treat the island like a wall. You set the island on the subfloor, then you install your laminate around the perimeter of the island base, leaving the required expansion gap. You then cover that gap with a piece of shoe molding or quarter round that is attached to the island, not the floor. This allows the entire floor to expand and contract freely underneath the molding without being pinned by the weight of the cabinetry. This is the professional way to do it. It takes more time. It requires more cuts. It is the only way to ensure the warranty on the flooring remains valid. Most manufacturers will void your warranty the second they see a cabinet sitting on top of the planks. They know that weight kills the floor. If you are doing a remodel and the island is already there, do not floor under it. Floor up to it.
The 1/8 inch margin of error
In the world of professional flooring, a margin of error of 1/8 of an inch can be the difference between a successful job and a total failure. This applies to your expansion gaps and your subfloor prep. If you leave a gap that is too small, the floor hits the island and buckles. If you leave a gap that is too large, the molding will not cover it. You have to be precise. You have to use spacers. You cannot eyeball this stuff. I have seen guys try to save time by skipping the spacers, thinking they can just feel the gap. Those are the same guys who are out of business three years later because they spent all their profit on callbacks. Flooring is a technical trade. It requires a mechanical mindset. You have to think about the expansion coefficient of the material and the thermal dynamics of the room. A kitchen with large south-facing windows will get much hotter than the rest of the house, meaning the floor there will expand more. If you have an island in that sunny kitchen, the risk of buckling is tripled. You have to plan for the worst-case scenario, which is a hot, humid summer day with the AC turned off. If the floor can survive that, it can survive anything.