Why Your Kitchen Floor Feels Bouncy Near the Fridge
Most guys skip the leveling compound. They think the underlayment will hide the dip. It won’t. I spent three days grinding concrete on a job last month just so the floor wouldn’t click like a castanet. When you walk across a kitchen and feel that unsettling give under your boots, you are not just feeling a cosmetic flaw. You are feeling a structural failure of the subfloor assembly. My knees have the scars from decades of fixing these mistakes. Homeowners often assume the laminate or vinyl is the problem, but the issue is almost always the wood or concrete hidden beneath the surface. I have seen fifteen thousand dollar walnut floors ruined because someone ignored a three sixteenths inch dip.
The heavy burden of modern refrigeration
Kitchen floor deflection occurs when the joist system or subfloor panels cannot support the static load of a heavy refrigerator. Modern high capacity fridges can weigh over four hundred pounds empty, and when fully stocked, they exert massive point pressure on the interlocking joints of your flooring. This weight compresses any air gaps between the finish floor and the subfloor. If the subfloor is not perfectly flat, the floorboard will bend into that void every time you walk by. This is the physics of vertical movement. The fridge acts as an anchor, pinning one side of the plank while the other side is forced to flex. Over time, this repetitive stress snaps the tongue and groove mechanisms. It turns a solid surface into a series of loose, clicking pieces of plastic or wood. This is why floor leveling is the most important step in any kitchen renovation. You cannot hide a valley with a piece of foam underlayment. The foam will eventually compress or fail, leaving the floor to bridge a gap it was never designed to handle.
“A floor is only as good as the subfloor beneath it; deflection is the enemy of every joint.” – Master Flooring Axiom
Subfloor thickness and the hidden deflection trap
Plywood thickness and joist spacing are the primary factors that determine if your kitchen floor will feel like a trampoline. Most builders use the bare minimum requirements, often nineteen thirty seconds inch OSB on joists spaced twenty four inches apart. This is a recipe for structural bounce. For a stable laminate or hardwood installation, you really want a double layer of subflooring or at least one and one eighth inch of total thickness. When the fridge sits between two joists, the plywood bows. This bowing is what creates the bouncy sensation. I tell my clients that if they want a floor that feels like a rock, we have to address the subfloor stiffness before the first plank is ever laid. We use construction adhesive and screws to bond the layers together. This creates a monolithic slab effect that resists the bending moment created by heavy appliances. If your joists are undersized, no amount of expensive flooring will fix the vibration. You might even need to sister the joists from the crawlspace to stop the movement. It is a dirty, cramped job, but it is the only way to get a professional result.
The chemical reality of floor leveling compounds
Self-leveling underlayment is a Portland cement based product that uses polymers to create a flat surface. Many installers avoid it because it is messy and requires precision mixing. If you add too much water, the mix becomes weak and chalky. If you add too little, it will not flow into the low spots. I use a moisture meter to check the concrete slab or wood subfloor before I even open a bag. You have to use a primer specifically designed for the substrate to ensure a chemical bond. Without the primer, the dry subfloor will suck the water out of the leveler too fast, causing it to crack and delaminate. I have spent hours with a grinder removing bad leveler because some amateur thought they could skip the prep work. In a kitchen, you need to pour the leveler all the way under the fridge cavity. If you stop the leveler at the kickplate of the cabinets, you create a shelf that will cause the floor to pinch and buckle under the weight of the appliance. This is especially true with waterproof vinyl which expands and contracts with temperature changes near the fridge condenser.
| Subfloor Material | Typical Thickness | Deflection Limit (L/360) | Best Use Case |
|---|---|---|---|
| OSB (Oriented Strand Board) | 23/32 inch | Standard | Builder-grade carpet |
| CDX Plywood | 3/4 inch | High | Hardwood and Laminate |
| Self-Leveling Concrete | 1/8 to 1 inch | Superior | Tile and Stone |
| Cement Backer Board | 1/4 to 1/2 inch | Moderate | Showers and Wet Areas |
Why your underlayment might be the culprit
Underlayment compression is a major cause of locking mechanism failure in floating floors. People think that buying a thick, soft pad will make the floor feel more comfortable. This is a lie. If the pad is too soft, the floor has too much vertical travel. When the fridge sits on that soft pad, it crushes it flat. The area right next to the fridge, where you walk, is still bouncy. This creates a pivot point. The constant shear force on the click-lock joint will eventually cause it to snap. I always recommend a high-density underlayment with a high compression strength. You want something that resists crushing under the weight of heavy furniture. If you are doing a carpet install in the bedrooms, a thick pad is great. But in a kitchen with laminate, you need a pad that is thin and firm. It should feel almost like rubber, not like a sponge. This prevents the micro-movements that lead to those annoying squeaks and pops every time the fridge cycles its compressor.
Moisture migration from the refrigerator condenser
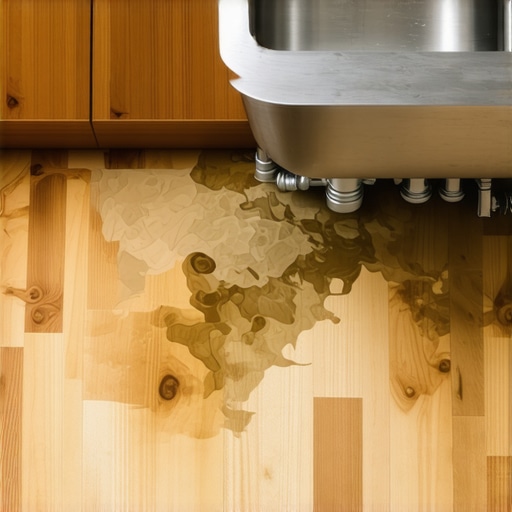
Humidity levels and water leaks near the refrigerator waterline can soften a wood subfloor over time. Refrigerators generate heat from the condenser coils. This heat can trap moisture against the floor, leading to delamination of the plywood layers. I have pulled up floors where the subfloor was as soft as wet cardboard because a slow drip from the icemaker line went unnoticed for years. This rot kills the structural integrity of the wood, causing a deep, sinking bounce. You must use a moisture barrier if you are installing over concrete. Even on wood, I like to see a vapor retarder. If you are working in a shower area or a laundry room, the waterproofing rules are even stricter, but the kitchen is often ignored until the floor starts to fail. I always check the waterproof integrity of the waterline connections before I lay the final plank. A five dollar plastic fitting can ruin a five thousand dollar floor in less than a month.
“Deflection is not just about the weight of the floor; it is about the integrity of the air gap between the layers.” – TCNA Technical Manual
The checklist for a rock solid kitchen floor
- Check the subfloor for flatness using a 10-foot straightedge.
- Screw down any loose plywood to the joists to eliminate squeaks.
- Verify that the refrigerator weight does not exceed the floor deflection limits.
- Apply a high-quality primer before using any floor leveling compounds.
- Ensure the expansion gap at the walls is at least 3/8 of an inch.
- Never install a heavy kitchen island on top of a floating floor.
- Inspect the refrigerator waterline for any signs of slow leaks.
Locking mechanism failure in laminate and LVP
Laminate flooring relies on a mechanical lock to stay together. When the floor is unlevel, the male and female parts of the joint are constantly rubbing against each other. This friction wears down the HDF core until the joint fails completely. You will see gapping or peaking at the seams near the fridge. This is not a product defect. It is an installation error. I have seen guys try to fix this by putting wood glue in the joints. That is a temporary fix that usually makes the problem worse because it prevents the floor from acclimating. A floor needs to move as a single unit. When the fridge pins it down, the floor cannot move. The stress has to go somewhere, and it usually goes right into the bounce you feel under your feet. To fix this, you often have to pull the floor back to the wall, level the spot, and reinstall. It is a massive waste of time that could have been avoided with a level and some patching compound during the prep phase.
The ghost in the expansion gap
Expansion gaps are the most misunderstood part of a floor installation. If the floor is tight against the cabinetry or the refrigerator, it has nowhere to go when the humidity rises. This causes the floor to arch or crown. This arching creates a hollow space beneath the planks. When you step on that arch, it bounces back down to the subfloor. In the winter, the floor shrinks and the bounce might disappear. In the summer, the floor expands and the bounce returns. This seasonal movement is a clear sign that the installer did not leave enough room at the perimeter. You need a gap around every vertical obstruction. This includes door casings, islands, and heavy appliances. I use a multi-tool to undercut the baseboards so the floor can slide underneath. If you pin the floor under the fridge and then pin it again under a heavy stove, you have locked it in a vice grip. The floor will eventually buckle or the joints will snap. This is the science of wood movement, and you cannot fight it. You have to work with it. If you want a floor that lasts thirty years, you have to respect the physics of the material.