The ‘Paper Slip’ Test for Checking Laminate Expansion Gaps
I spent three days grinding concrete on a job last month just so the floor would not click like a castanet. Most guys skip the leveling compound because they are lazy. They think the underlayment will hide the dip. It won’t. I was in a basement in a high-humidity suburb where the previous installer ignored a three-sixteenths inch valley in the slab. Within six months, the laminate locking systems had snapped under the weight of a mahogany bookshelf. The sound of that floor was like walking on dry twigs. That is the reality of flooring. It is a structural engineering project that happens to look like wood. My knees are shot and I smell like WD-40 and oak dust, but I know how to make a floor last fifty years while others fail in five. The paper slip test is the final gatekeeper for a successful install. If you cannot pass a simple sheet of paper between your floor edge and the drywall, your floor is a ticking time bomb.
The silent movement of floating floors
Laminate flooring expansion is a mechanical certainty caused by hygroscopic changes in the HDF core of the planks. Every floating floor requires a perimeter gap of at least one-quarter inch to accommodate thermal expansion and moisture absorption. Without this expansion joint, the floor will buckle or peak at the seams. You have to understand that wood fibers are essentially bundles of straws. When the humidity in the room rises, those straws drink up the water molecules from the air. They swell. When the room dries out in the winter, they shrink. This is not a defect. It is physics. If you pin a floor against a wall or a heavy kitchen island, that energy has nowhere to go but up. I have seen floors lift three inches off the subfloor because some handyman tucked the laminate tight against the baseboard. It is ugly. It is expensive. It is avoidable.
“A floor is only as good as the subfloor beneath it; deflection is the enemy of every joint.” – Master Flooring Axiom
Why your subfloor is lying to you
Subfloor flatness is the most ignored variable in laminate installation because it requires manual labor and leveling compounds. A subfloor that deviates more than one-eighth inch over ten feet will cause vertical deflection in the locking mechanisms. This movement eventually shears the tongue and groove system. Most people think they can just throw down some foam and call it a day. They are wrong. When I walk onto a job site, the first thing I do is pull a long straightedge. If I see light under that bar, I am not laying a single plank. I am getting the grinder out. I am mixing self-leveling underlayment. You have to treat the concrete or plywood base as the foundation of a skyscraper. If the foundation is crooked, the penthouse will eventually tilt. I have spent decades fixing floors where the homeowner thought they saved money by skipping the prep. You never save money on prep. You only delay the cost of the replacement.
The one quarter inch gap that saves your investment
Perimeter expansion gaps act as a buffer zone for dimensional changes in laminate planks. These gaps must be maintained at every vertical obstruction including door frames, venting pipes, and cabinetry. A common mistake is thinking the baseboard or shoe molding will hold the floor down. It should never touch the floor. You are building a raft, not a deck. That raft needs to be able to drift slightly as the seasons change. I have been in houses where the installer cut the laminate perfectly to the wall. It looked great for two weeks. Then the summer humidity hit. The floor expanded, hit the wall, and the whole center of the living room rose up like a wave. The homeowner thought the house was haunted. I told them the house was just breathing and their installer had choked it. We had to pull up all the baseboards and trim the edges of the floor in place with a specialized undercut saw. It was a mess that could have been prevented with a few plastic spacers.
Executing the paper slip test with precision
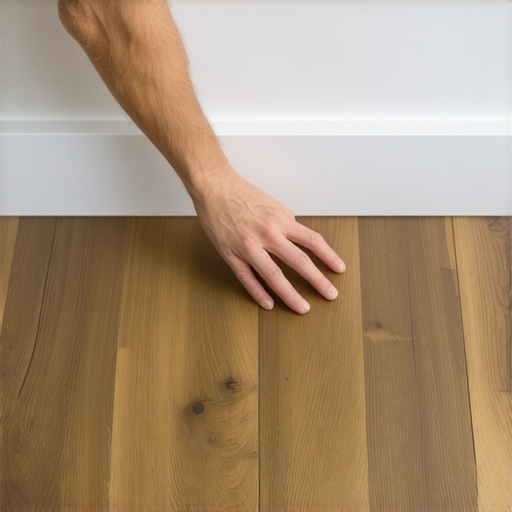
The paper slip test verifies that the expansion gap is completely clear of debris or tight spots before the baseboards are installed. You simply take a standard piece of printer paper and attempt to slide it between the edge of the laminate plank and the wall studs or drywall. If the paper snags, the gap is insufficient. It is a low-tech solution for a high-stakes problem. I do this test every four feet around the entire room. I am looking for spots where a stray piece of thin-set or a fallen screw has wedged itself into the gap. Even a tiny pebble can act as a fulcrum. When the floor tries to expand against that pebble, it creates a pressure point. That pressure point translates into a squeak. You might think a squeak is just annoying. To me, a squeak is the sound of a floor dying. It means there is friction where there should be fluid movement. I don’t leave the job until the paper slides freely everywhere.
The chemistry of high density fiberboard
High Density Fiberboard (HDF) is the structural core of most laminate flooring, composed of compressed wood fibers and resins. The density of this core, often exceeding 800 kg/m3, determines the impact resistance and moisture swell rate of the product. When you look at a plank, you are looking at a highly engineered composite. The resin is supposed to act as a binder, but the cellulose fibers inside still retain their capillary action. This is why acclimation is not a suggestion. It is a requirement. You need to leave those boxes in the room for 48 to 72 hours. Let the HDF reach equilibrium moisture content with the environment. If you take a dry plank from a warehouse and install it in a humid room, it will grow. If you take a humid plank and put it in a dry, air-conditioned room, it will shrink and leave gaps. I have seen click-lock joints pull apart because the installer was in a hurry and didn’t let the material breathe before clicking it together. It is amateur hour.
Why thick underlayment kills locking joints
Underlayment compression must be limited to prevent excessive movement in the locking system of floating floors. While homeowners often desire the softest feel, an underlayment with too much cushion or loft will cause the tongues to snap under point loads. This is my contrarian truth. People want that bouncy, carpet-like feel under their laminate. That is a death sentence for the floor. You want a high-density underlayment, something like felt or high-grade rubber, that provides sound dampening without the deflection. If the floor can move down more than a millimeter when you step on it, the mechanical bond of the click system is being stressed. Over thousands of footsteps, that stress turns into fractures. Use a thin, firm underlayment. If you want softness, buy a rug. Do not compromise the structural integrity of your floor because you want it to feel like a cloud. A floor should feel like a floor.
“Floating floors are dynamic systems; they require space to move or they will fail by design.” – NWFA Technical Guidelines
Managing moisture through the concrete slab
A vapor barrier with a minimum 6-mil thickness is mandatory when installing laminate over concrete subfloors to prevent hydrostatic pressure from reaching the HDF core. Concrete is a sponge. It might look dry on the surface, but it is constantly pulling moisture from the earth and releasing it as water vapor. I always use a calcium chloride test or a pinless moisture meter before I even think about laying a barrier. If the emissions are too high, you are asking for mold and warping. You need to overlap your polyethylene film seams by six inches and tape them with moisture-resistant tape. I have pulled up floors where the installer just laid the plastic down loosely. The underside of the laminate was black with mold. It smelled like a swamp. That homeowner had respiratory issues and didn’t know why. It was because their flooring guy didn’t understand vapor transmission. It is not just about the floor. It is about the indoor air quality.
A checklist for a stable floor
- Verify the subfloor is flat within 1/8 inch over a 10 foot radius.
- Confirm the concrete moisture content is below 3 lbs per 1,000 square feet.
- Maintain a consistent 1/4 inch expansion gap at every vertical wall and transition.
- Acclimate the flooring material in the installation space for at least 48 hours.
- Perform the paper slip test along the entire perimeter before installing baseboards.
- Ensure the underlayment does not exceed 3mm in thickness to prevent joint stress.
- Check that kitchen islands and heavy cabinetry are not installed on top of the floating floor.
Dimensional stability benchmarks
| Material Type | Acclimation Time | Max Run Length | Expansion Gap Required |
|---|---|---|---|
| Standard Laminate | 48 Hours | 30 Feet | 1/4 Inch |
| Water-Resistant Laminate | 72 Hours | 40 Feet | 3/8 Inch |
| Engineered Hardwood | 72 Hours | 35 Feet | 1/2 Inch |
| Solid Hardwood | 7-14 Days | 20 Feet | 3/4 Inch |