Why Your Shower Bench Needs a Subtle Slope to Prevent Mold
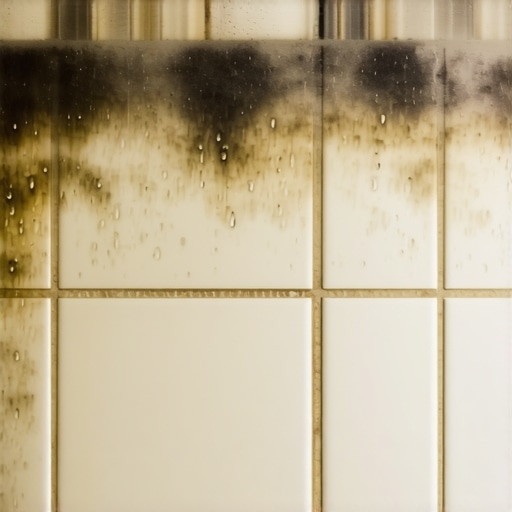
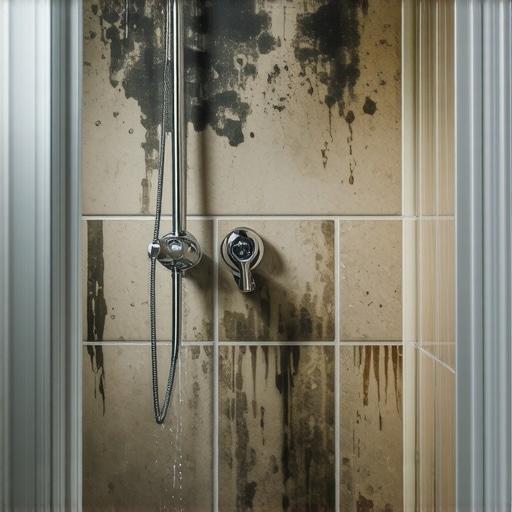
Most guys skip the leveling compound. They think the underlayment will hide the dip. It won’t. I spent three days grinding concrete on a job last month just so the floor wouldn’t click like a castanet. That same lazy logic applies to shower benches. If you build it flat, you build a swamp. I once walked into a house where a beautiful marble shower looked like a crime scene. The grout was black, the caulk was peeling, and the smell of rot was unmistakable. The homeowner thought they had a plumbing leak. They didn’t. They had a flat bench. For three years, every shower they took ended with a pint of water sitting on that stone, slowly soaking through the grout and into the framing. It was a fifteen thousand dollar mistake that could have been fixed with a five dollar shim and a bit of common sense.
The physics of the stagnant puddle
Shower bench slopes prevent mold by utilizing gravitational force to move liquid water toward the floor drain. A minimum pitch of 1/4 inch per foot ensures that surface tension does not allow water to dwell in the grout lines or pool against the wall-to-bench transition. Without this slope, water remains trapped in the microscopic pores of the stone and grout, creating a petri dish for fungal growth.
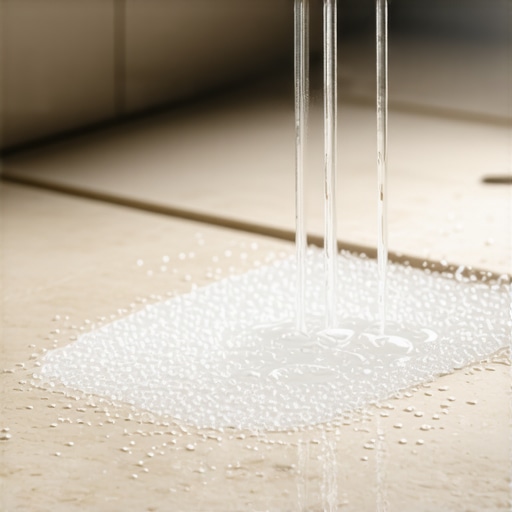
Water has a high surface tension. It likes to stick to itself and to the surfaces it touches. On a perfectly flat shower bench, gravity is not strong enough to overcome that surface tension and pull the water off the edge. Instead, the water sits. It sits until it evaporates or until it finds a path downward through the grout. This is where the chemistry of mold takes over. Mold spores are everywhere, but they need three things to thrive: moisture, a food source, and a lack of airflow. A flat bench provides the moisture in spades. The food source is often the soap scum, skin cells, and organic matter that the water carries into the grout. Because the water is stagnant, there is no air movement at the interface of the tile and the puddle. You are essentially farming mold in your master bath. This is why we insist on a structural slope that breaks the surface tension and forces the water to evacuate the bench surface within seconds of the shower being turned off.
The hidden failure of grout and the capillary effect
Grout is a cementitious product that is naturally porous and acts like a hard sponge when exposed to standing water. Even when sealed, grout eventually allows moisture to penetrate into the setting bed through capillary action. This wick effect pulls water deep into the bench assembly where it cannot dry, leading to the degradation of the thinset and the eventual rot of the wooden framing underneath.
When we talk about the molecular reality of a shower, we have to look at the pore structure of the materials. Portland cement grout is composed of a matrix of crystals. Between these crystals are tiny voids. When water sits on these voids, it is pulled inward by the same force that allows a tree to pull water from its roots to its leaves. This is the capillary effect. If the bench is sloped, the water runs off before it has time to saturate these pores. If the bench is flat, the water has hours to migrate deeper into the assembly. Even if you use epoxy grout, which is much denser and more water resistant, the transition joints where the bench meets the wall are points of vulnerability. Movement in the house causes microscopic cracks at these joints. A sloped bench ensures that water does not press against these cracks with hydrostatic pressure. It simply glides past them.
“A floor is only as good as the subfloor beneath it; deflection is the enemy of every joint.” – Master Flooring Axiom
The TCNA standards for wet area assemblies
The Tile Council of North America specifies that all horizontal surfaces in a shower must have a slope to the drain. This standard, often referred to under various B400 series details, is not a suggestion but a requirement for a warrantable installation. Following these guidelines ensures that the structural integrity of the home is protected from the vapor and liquid moisture generated during daily use.
| Pitch Gradient | Water Evacuation Rate | Mold Risk Level ||—|—|—|| 0 inch (Flat) | 0% | Critical || 1/8 inch | 45% | High || 1/4 inch | 98% | Low |
The 1/4 inch per foot rule is the industry gold standard. It is the sweet spot where the slope is steep enough to shed water but subtle enough that you do not feel like you are sliding off the seat while you shave your legs. Architects and designers often push for flat surfaces because they want a minimalist look. I tell them that a minimalist look with a maxi-mold problem is a bad trade. When we frame these benches, we often use high-density foam blocks or pre-sloped kits. These are engineered to provide the exact pitch required without the guesswork of a mud bed. If we are building a custom bench with 2×4 or 2×6 framing, we have to account for the deflection of the wood. Wood shrinks. It expands. It twists. If you frame a bench perfectly flat, and the wood dries out and shrinks by an eighth of an inch, your flat bench might actually become back-sloped, trapping water against the wall. That is a death sentence for your shower.
The chemistry of adhesives and waterproofing membranes
Modern waterproofing relies on bonded membranes that must be integrated into the slope to prevent water from stagnating beneath the tile. Whether using a liquid-applied membrane or a sheet-applied system, the waterproofing layer must follow the pitch of the substrate to ensure that any water that passes through the grout can still find its way to the drain via the weep holes.
We use polymer-modified thinsets for a reason. These adhesives contain long-chain molecules that create a flexible bridge between the tile and the membrane. However, even the best thinset can be emulsified if it is submerged in water for years. When water pools on a flat bench, it eventually finds a way past the tile and sits on the membrane. If the membrane is flat, the water stays there. This creates a soggy layer of thinset that never dries. Eventually, the bond fails. You might notice the tile sounds hollow when you tap it. This is called delamination. By sloping the substrate before applying the membrane, we ensure that the drainage happens at every level of the assembly. This is what we call the managed water approach. We assume the tile will leak and we design the system to handle that leak safely. This is the difference between a professional install and a handyman special.
- Frame the bench with a built-in 1/4 inch pitch using pressure-treated lumber or foam.
- Install a cementitious backer unit or high-density foam board.
- Apply a continuous waterproofing membrane that overlaps all joints by at least two inches.
- Check the slope with a level before any tile is set.
- Use a high-quality modified thinset that meets ANSI A118.15 standards.
- Ensure the tile is back-buttered to achieve 95% coverage for wet areas.
The ghost in the expansion gap
Expansion gaps are the lungs of a tile installation, allowing the materials to expand and contract without cracking. On a shower bench, these gaps must be filled with 100% silicone sealant rather than hard grout to accommodate the different rates of thermal expansion between the wood framing, the tile, and the stone. If the bench is flat, these silicone joints become the primary collection point for stagnant water.
Think about the materials in play. You have a wooden or metal frame, a cement board, a layer of thinset, and then ceramic or stone tile. Each of these materials reacts to the heat of the shower differently. When you turn on the hot water, the tile expands. The wood frame expands at a different rate. If you grout the corners of the bench, that grout will crack within months. We call these change-of-plane joints. We always use silicone here. But silicone is organic. It is a magnet for mold if it stays wet. A sloped bench keeps the silicone dry most of the day. This extends the life of the sealant and prevents that nasty orange or black buildup that homeowners hate. In high humidity regions like the Pacific Northwest or the Gulf Coast, this is even more vital. The air is already saturated. The only way to get the shower dry is to get the liquid water off the surfaces as fast as possible.
“The shower assembly must be thought of as a system, not a collection of parts, where every layer must manage water effectively.” – TCNA Guide Principle
Why your subfloor is lying to you
Subfloors are rarely level, and a shower bench built on an uneven subfloor will often inherit those imperfections. To ensure a proper slope, installers must first verify the levelness of the floor joists and the verticality of the wall studs before any framing for the bench begins. Failure to correct a sloping floor can result in a bench that looks correct to the eye but is actually level or back-pitched relative to the earth’s gravity.
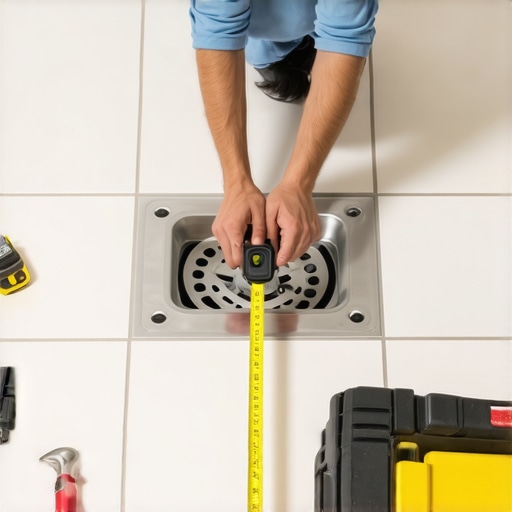
I have seen guys use a level on the bench and think they are good. But if the house is leaning two degrees to the left, and your level says the bench is flat, you are actually back-pitched. You have to check the context of the room. We use laser levels to find the high point of the entire bathroom floor. We then build the shower based on that datum point. This is the structural zooming I talk about. You have to look at the microscopic level of the grout joint, but you also have to look at the macro level of the house’s foundation. If the foundation settles, your bench slope might change. This is why we like to over-pitch slightly. Instead of a bare minimum 1/4 inch, I often go for 3/8 inch. It gives us a safety margin. It ensures that even if the house moves a bit over the next decade, that water is still going to the drain. It is about building for the long haul, not just for the day the check clears.
Building the pitch without the guesswork
Using pre-fabricated shower bench components is the most reliable way to guarantee a consistent slope and waterproof integrity. These components are manufactured from high-density expanded polystyrene and come with a factory-integrated pitch that removes the human error factor inherent in site-built mud beds. They are also non-absorbent, meaning even if the waterproofing is breached, the bench itself will not rot or host mold.
I used to be a mud-bed purist. I liked the smell of the sand and cement. But after seeing enough failed wooden benches, I switched to foam systems like Schluter-Kerdi or Wedi. These blocks are rated for incredible weight. They do not move. They do not rot. And most importantly, the slope is cut into the top of the block at the factory. When I set a foam bench, I know it is exactly 1/4 inch per foot. I don’t have to worry about a trainee forgetting to shim the front leg of the 2×4 frame. It is about reducing variables. In a shower, there are already too many ways for things to go wrong. The humidity, the temperature swings, the chemical cleaners, and the sheer volume of water are all working against the installation. By using an engineered bench with a guaranteed slope, we take one of the biggest failure points off the table. It is the professional way to ensure the homeowner never has to smell that rot or see that black grout again.