Why Your Shower Floor Water is Heading Toward the Door
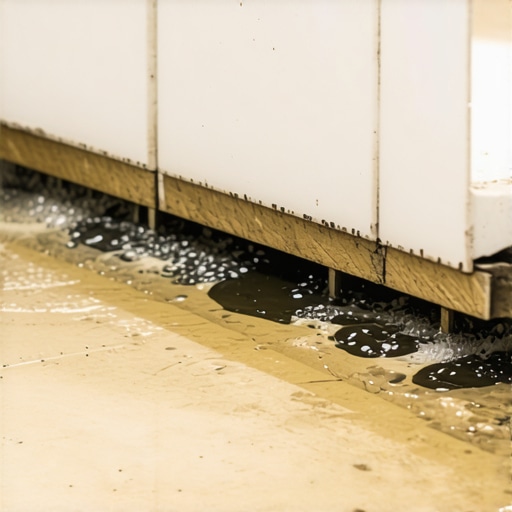
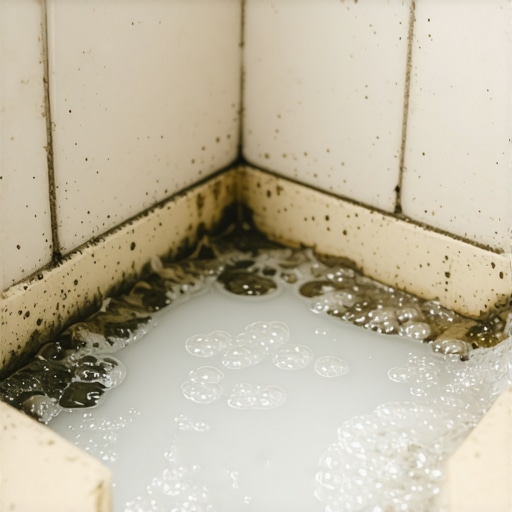
The smell of wet concrete and dusty 2x4s is usually a sign of progress, but when you smell damp mold and stagnant water in a three-year-old bathroom, it is a sign of failure. Most people see a finished tile floor and think of it as a solid, impenetrable surface. I see a complex layered engine that is currently misfiring. When your shower water migrates toward the bathroom door instead of the drain, you are not looking at a plumbing problem. You are looking at a structural and geometric catastrophe. I have spent twenty-five years on my knees with a level and a grinding wheel, and I can tell you that gravity does not negotiate. If the water is moving the wrong way, the person who stood where I am standing now ignored the laws of physics.
The physics of the failing slope
Shower floor water moves toward the door because the pre-slope or the final mud bed lacks a consistent 1/4 inch per foot pitch toward the drain. This failure usually stems from poor subfloor leveling or an installer who ignored TCNA B415 standards during the mortar bed phase. Without this mechanical advantage, capillary action and surface tension allow water to pool in birdbaths or migrate across the tile surface toward the lowest point, which is often the transition to your carpet install or laminate hallway.
I spent three days grinding concrete on a job last month just so the floor wouldn’t click like a castanet. Most guys skip the leveling compound. They think the underlayment will hide the dip. It won’t. In that specific case, the homeowner wondered why their new shower felt like it was leaning. It was leaning because the slab had a two-inch drop over ten feet. If you build a shower on top of a liar, the shower becomes a liar too. You cannot expect a thin layer of mortar to fix a structural sag. You have to get the foundation right before the first piece of waterproofing ever touches the ground.
“A floor is only as good as the subfloor beneath it; deflection is the enemy of every joint.” – Master Flooring Axiom
Why your subfloor is lying to you
Subfloor deflection and unlevel joists create the primary foundation for shower drainage failure. If your plywood or OSB substrate has more than L/360 deflection, the entire assembly will flex under your weight. This movement breaks the bond of the thin-set and causes the slope to shift over time. If the subfloor is not perfectly flat within 1/8 inch over 10 feet, your shower pan will inherit every hump and valley present in the house framing.
When we talk about structural zooming, we have to look at the joists. In many older homes, the wood has dried and twisted over decades. This creates a crown in the middle of the room. If your shower is built on the downhill side of that crown, the water naturally wants to follow the floor’s original sins. I have seen carpet install jobs in bedrooms adjacent to master baths that were soaking wet because water wicked under the baseboards. It traveled through the subfloor because the installer didn’t use a proper perimeter seal. They assumed the tile would do the work. Tile is just the skin. The subfloor is the bone. If the bone is crooked, the skin will stretch and tear.
The 1/8 inch that ruins everything
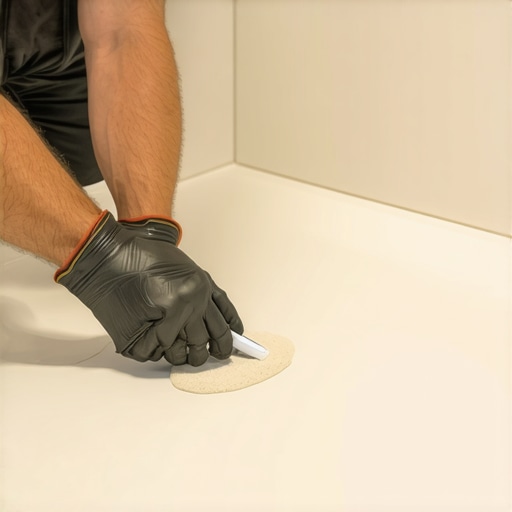
Precision in the mortar bed is the difference between a dry bathroom and a rotting floor system. A standard shower requires a 2 percent slope to function correctly. This means for every foot of distance from the wall to the drain, the floor must drop 1/4 inch. If an installer misses this by just 1/8 of an inch, the water loses its momentum. It sits. It stagnates. Eventually, it finds a path of least resistance, which is usually the grout line leading to your laminate transition.
| Material Type | Acclimation Time | Moisture Tolerance | Minimum Thickness |
|---|---|---|---|
| Modified Thin-set | N/A | High | 3/32 inch |
| Dry Pack Mortar | 24 Hours | Medium | 1.25 inches |
| Liquid Membrane | 12 Hours | High | 20-30 mils |
| Leveling Compound | 4-6 Hours | Low | 1/8 inch |
The chemistry of the bond is also at play here. If you use a cheap, non-modified mortar, it lacks the polymer chains needed to resist the constant thermal expansion and contraction of a hot shower. Over time, the bond weakens. The tile lifts slightly. This creates a microscopic void where water can sit. This is called a birdbath. You might not see it, but you will feel it when the water stays cold around your ankles. It is a sign that the geometry of the floor has failed at a molecular level.
The ghost in the movement joint
Movement joints at the perimeter are required by TCNA EJ171 to prevent the expansion of the tile assembly from pushing against the walls. When a floor expands without a gap, it can cause the center of the floor to tent or heave. This heave reverses the slope. Suddenly, the drain is the highest point in the shower. I have walked into million-dollar homes where the laminate in the hallway was buckling because the shower floor had expanded so much it literally pushed the water out the door. It is a slow-motion car crash.
- Check subfloor for L/360 deflection before starting
- Apply a liquid-applied waterproofing membrane like Hydro Ban
- Ensure the pre-slope is at least 1/4 inch per foot
- Clear all weep holes in the clamping ring drain
- Use 100 percent silicone in all change of plane joints
Most people want the thickest underlayment possible for comfort, but too much cushion actually causes the locking mechanisms on LVP to snap under pressure. The same logic applies to showers. You don’t want a soft, spongy waterproofing layer. You want a rigid, structural bond that directs water where it belongs. If you live in a high-humidity area like Houston or Florida, the vapor drive through your subfloor is even more aggressive. You need a vapor barrier that stops moisture from moving up through the slab and pushing your tile off the floor.
“The technical success of a tile installation is contingent upon the installer’s adherence to the specified pitch and the chemical compatibility of the substrate.” – TCNA Handbook Summary
The regional reality of vapor drive
Environmental conditions in your specific region dictate how your shower floor behaves over its lifespan. In the swampy humidity of the South, concrete slabs act like sponges. If you don’t have a high-performance moisture barrier, that water moves upward through capillary action. It hits the underside of your shower pan and creates hydrostatic pressure. This can actually lift a poorly bonded mud bed. In the dry heat of Phoenix, the opposite happens. The moisture in your mortar bed can evaporate too quickly, leading to a weak cure and a brittle floor that cracks under the weight of a person standing on it.
You must understand the local building codes regarding moisture. In many coastal regions, a secondary water barrier is required under the subfloor. If you ignore this, you are inviting rot into your joists. I have seen showers where the carpet install in the next room was ruined not by a leak, but by humidity traveling through the floor joists because the shower wasn’t properly encapsulated. It is a holistic system. You cannot fix one part without looking at the whole house.
The hidden trap of the blocked weep hole
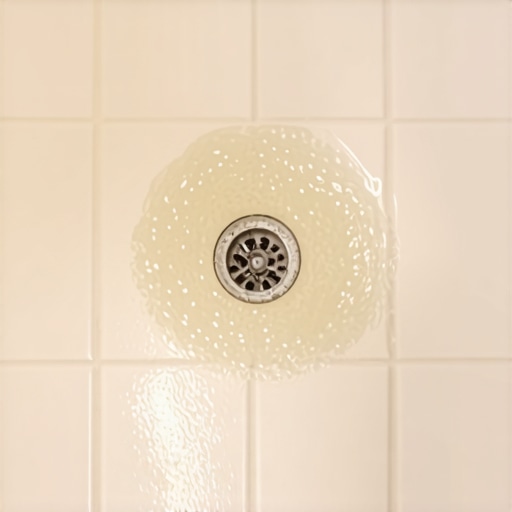
Weep holes in a traditional 3-piece drain are the most common point of failure for water migration. These small holes are designed to let the water that seeps through the grout and into the mud bed escape into the drain. If the installer was sloppy with the mortar, they might have plugged these holes. When the weep holes are blocked, the mud bed stays saturated like a wet sponge. Eventually, that sponge gets so full that the water has nowhere to go but sideways. It travels under the tile, over the curb, and out onto your bathroom floor. It is a slow, invisible flood.
This is why I prefer modern bonded membranes. They keep the water on the surface. But if you are using a traditional liner, you better make sure those weep holes are protected with crushed stone or a specialized plastic spacer. If you don’t, you are essentially building a swimming pool with no exit strategy. The water will find a way out, and it won’t be through the pipe. It will be through your ceiling or into your laminate flooring. This is the structural reality of the Master Flooring Architect. We don’t just lay tile. We manage fluids. We control gravity. We ensure that when you turn on that shower, the physics are in your favor.