Why Your Shower Pan Liner Failed at the Corner Folds
Most guys skip the leveling compound. They think the underlayment will hide the dip. It won’t. I spent three days grinding concrete on a job last month just so the floor wouldn’t click like a castanet. That same negligence is exactly what kills a shower installation. If you do not level the subfloor before you even think about the pre-slope, your liner is already doomed. I have spent 25 years looking at failed pans. I have seen moldy subfloors that looked like science experiments. Usually, the culprit is not a massive tear. It is a tiny, microscopic failure at the corner fold where a lazy installer used a utility knife instead of patience. This is not about aesthetics. This is about structural engineering and the physics of water management. When we talk about shower failures, we are talking about the slow, agonizing death of a home structural integrity. It starts with a damp spot on the ceiling below and ends with a five-figure demolition bill. You cannot treat a shower like a laminate floor install where you just click pieces together and hope for the best. A shower is a vessel. It is a wet environment that must be treated with the same precision as a submarine hull.
The hidden physics of the folded corner
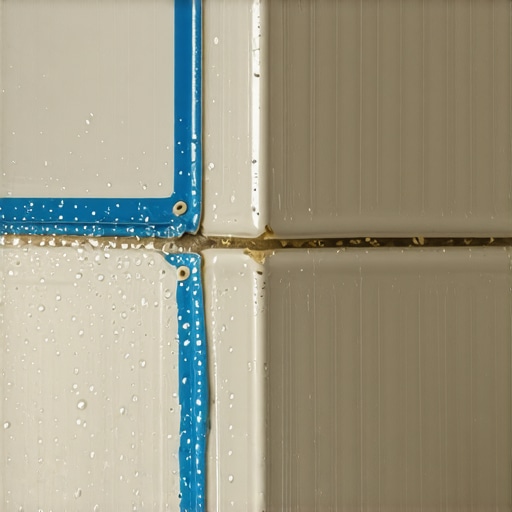
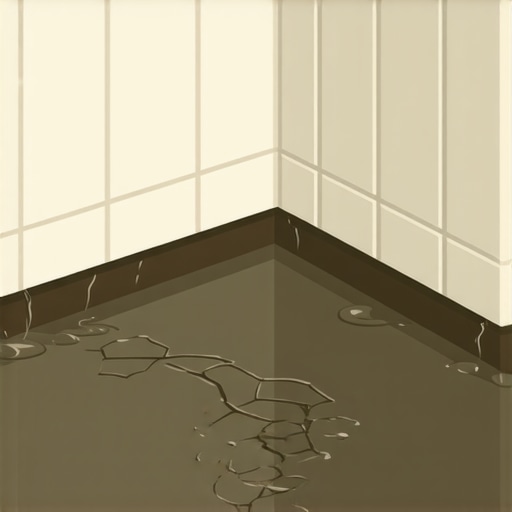
Shower pan liner failures at the corner folds occur because of excessive material bulk and improper folding techniques that create capillary paths for moisture. When installers fail to create a flat, flush pig-ear fold, the subsequent layer of cement board or wire lath creates a void that allows water to pool and bypass the primary drainage system. This mechanical failure is often exacerbated by the use of fasteners that penetrate the liner too low. A shower is basically a pool inside your house. If you do not respect the physics of that water, it will win every single time. I have walked into jobs where $15,000 of marble was ripped out because of a two cent mistake in the corner. The corner fold is the most vulnerable point of the entire waterproofing system. It is where the geometry of the room meets the limitations of the material. PVC and CPE liners have a specific thickness. When you fold that material over itself, you are tripling or quadrupling the thickness in a very small area. If that fold is not tight, your backer board will kick out at the bottom. This creates a gap. That gap is where the water hides. That gap is where the mold grows. It is a chain reaction of failure that starts the moment you decide to take a shortcut. [image_placeholder_1]
Why your subfloor is lying to you
Subfloor levelness and structural deflection are the primary causes of shower pan stress that lead to liner fatigue. If your subfloor has a dip or a crown, the pre-slope will be inconsistent, leading to stagnant water zones that put constant hydrostatic pressure on the corner folds. Many contractors believe that a thick mud bed can compensate for a sagging floor. It cannot. The TCNA is very clear about the requirements for subfloor preparation. If the floor moves, the liner moves. If the liner moves, the corners stretch. Eventually, the chemical bonds of the PVC or the physical integrity of the fold will give way. I have seen guys try to install showers over subfloors that were meant for carpet install projects. Carpet is forgiving. You can hide a half-inch dip with a thick pad and some stretch. You cannot hide that in a shower. Water finds the low spot. It is the most persistent force in nature. If your subfloor is not dead level before you start your slope, you are building on a foundation of sand. I always tell my apprentices that if they do not spend at least four hours with a grinder or a bag of self-leveler, they are not ready to touch a trowel. You have to earn the right to waterproof a floor by fixing the structural mess left behind by the framing crew.
“A floor is only as good as the subfloor beneath it; deflection is the enemy of every joint.” – Master Flooring Axiom
The chemical bond of modified thinset
Modified thinset and adhesive chemistry determine whether your shower assembly remains a monolithic unit or a collection of sliding parts. Using the wrong thinset over a liner or failing to account for the evaporation rate in high-humidity climates like Houston or Miami will result in a bond failure that allows water to travel behind the tiles. People think thinset is just glue. It is not. It is a complex chemical matrix. When you are working in a shower, you are dealing with moisture, heat, and alkalinity. If you use a cheap, non-modified thinset where a high-polymer modified one is required, you are asking for trouble. The polymers are what give the thinset the ability to grip onto non-porous surfaces. Most liners are made of PVC (Polyvinyl Chloride) or CPE (Chlorinated Polyethylene). These are plastics. They do not naturally want to stick to cement. If you do not understand the molecular interaction between your bonding agent and your liner, you are just throwing mud at a wall and hoping it stays. I have seen showers where the tile literally peeled off the wall in one giant sheet because the installer used a mastic in a wet area. Mastic is for dry backsplashes. In a shower, it turns back into mush. It is a chemical regression that ruins everything it touches.
| Material Type | Elasticity Factor | Chemical Resistance | Installation Difficulty |
|---|---|---|---|
| PVC Liner | Moderate | Medium | High |
| CPE Liner | High | High | Moderate |
| Liquid Membrane | Low | Very High | Low |
| Sheet Membrane | High | High | Moderate |
The 1/8 inch that ruins everything
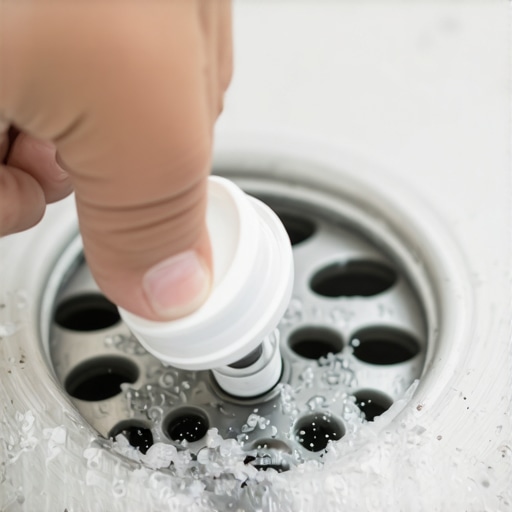
The precision of the pre-slope is the difference between a dry subfloor and a rotted joist system. A standard slope of 1/4 inch per foot is the absolute minimum requirement to ensure that water migrates toward the weep holes in the drain assembly. If you lose just 1/8 of an inch of that slope due to a poor corner fold or a lumpy mud bed, water will sit. Standing water is the enemy of any waterproofing system. It creates a constant state of saturation. Over time, that water will find a way through the tiniest imperfection. Most guys skip the pre-slope entirely. They put the liner flat on the subfloor and then build the slope on top of it. This is a violation of every industry standard in the book. If the water gets past the tile, it hits the liner. If the liner is flat, the water stays there. It gets stagnant. It smells. Eventually, it works its way through the corner folds because those folds were never designed to be submerged indefinitely. They are meant to shed water, not act as a dam. You need to be a stickler for the 1/4 inch rule. Use a level. Check it twice. If it is not perfect, rip it out and do it again. Your reputation is worth more than a bag of deck mud.
The swampy reality of local humidity
Regional climate conditions and ambient humidity dictate the drying times and material choices for high-performance shower installations. In humid regions like the Gulf Coast, the moisture in the air prevents the thinset from curing properly if the house is not climate controlled, leading to weakened structures at the corner transitions. I have worked jobs in the desert where the mud dried too fast and cracked, and I have worked in the swamps where it stayed wet for three days. You have to adapt. In a high-humidity environment, you might need to use a different type of membrane. Liquid-applied membranes are popular because they do not have the bulk of a folded corner, but they require a very specific mil-thickness to be effective. If you go too thin, it is like painting the floor with watercolor. If you go too thick, it can skin over and trap moisture inside. You have to be a chemist and a physicist at the same time. The local building codes often lag behind the actual science of flooring. Just because the inspector signed off on it does not mean it is right. The inspector does not have to live with the mold. You do. Or your client does. And they will call you when it fails.
“Waterproof does not mean water-fast; the slope is the only thing that saves the structure.” – TCNA Installation Manual Reference
- Check the subfloor for deflection and levelness before starting.
- Ensure a pre-slope of 1/4 inch per linear foot toward the drain.
- Avoid cutting the liner at any point within the pan area.
- Fold corners using the pig-ear method and secure above the water line.
- Perform a 24-hour flood test before installing any tile.
- Use only high-quality, polymer-modified thinset for bonding.
The ghost in the expansion gap
Perimeter expansion gaps and movement joints are often overlooked in shower construction, leading to stress fractures in the grout that allow water to bypass the tile layer. A shower is a dynamic environment that expands and contracts with every hot shower, and without proper movement joints at the corners, the tiles will eventually tent or crack. This is the same logic we use for laminate or hardwood. You cannot lock a floor against a wall. It needs room to breathe. In a shower, we use 100 percent silicone in the corners instead of grout. Grout is rigid. Silicone is flexible. If you grout the corners, that grout will crack within six months. Those cracks are the gateways for water. They lead directly down to those corner folds we have been talking about. If your corner fold is already bulky and stressed, that extra water is the final straw. It is a system. Every part depends on the other. If you fail at the expansion gap, you put pressure on the grout. If the grout fails, you put pressure on the liner. If the liner fold is bad, you lose the house. It is a simple progression of failure that is entirely avoidable if you stop trying to be fast and start trying to be right. Stop looking at your watch and start looking at your level. The 1/8 inch you save today will cost you $10,000 in three years. That is the math of a master installer. Accept it or get out of the trade.