The ‘Wait Time’ Mistake That Ruins New Laminate Installations
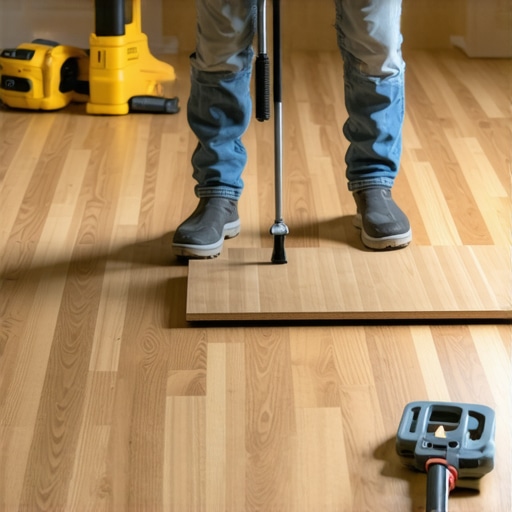
I spent three days grinding concrete on a job last month just so the floor wouldn’t click like a castanet. Most guys skip the leveling compound. They think the underlayment will hide the dip. It won’t. I walked into a house recently where the homeowner was frantic because their brand new twelve millimeter laminate was popping and snapping like a bowl of cereal. They had followed the box instructions to the letter, or so they thought. They waited forty eight hours. They used the expensive foam. But they ignored the slab. They ignored the fact that the humidity in the room was sixty five percent while the flooring had been sitting in a dry warehouse for months. That floor was doomed before the first plank was clicked into place. Installers who treat laminate like a simple puzzle are the ones who get the callbacks. It is not a puzzle. It is a structural layer that reacts to the physics of its environment.
The forty eight hour myth of acclimation
Laminate flooring acclimation requires the material to reach a state of equilibrium with the specific temperature and humidity of the installation environment. This process usually takes at least forty eight hours, but the calendar is less important than the moisture meter. If the room is humid and the flooring is dry, the High Density Fiberboard core will expand the moment it is locked together. If you do not wait for the boards to stabilize, the floor will grow after installation and hit the walls. This causes the entire surface to buckle or peak at the joints. I have seen entire living rooms lift off the subfloor because someone was in a rush to move the furniture back in. You have to open the boxes. You have to cross stack them. You have to let the air circulate around the planks. Simply tossing the sealed boxes in a pile does nothing for the core of the boards.
| Property | AC3 Rating | AC4 Rating | AC5 Rating |
|---|---|---|---|
| Usage Type | Residential Heavy | Commercial Light | Commercial Heavy |
| Core Density | 800 kg/m3 | 850 kg/m3 | 900 kg/m3 |
| Wear Layer | Melamine Resin | Aluminum Oxide | Enhanced Oxide |
| Impact Resistance | Medium | High | Very High |
Why your subfloor is lying to you
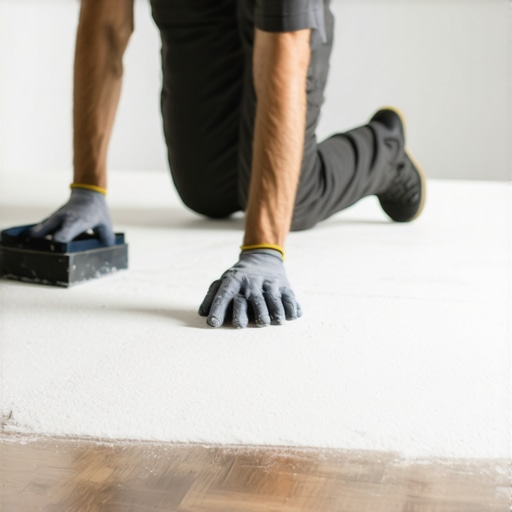
Subfloor levelness is the most ignored variable in flooring failures and must be within three sixteenths of an inch over a ten foot radius. Most people think a floor is flat because they can walk on it without tripping. When you do a carpet install, the padding hides the peaks and valleys of a bad slab. Laminate is the opposite. It is a rigid floating raft. If there is a dip in the concrete, the locking mechanism will flex every time someone steps on it. Eventually, that tongue or groove will snap. Once the locking system is broken, the floor is finished. I always tell clients that the prep work costs more than the installation for a reason. We are fighting gravity and friction. We use self-leveling compounds with high polymer content to ensure the surface is a true plane. If you skip the grinder and the leveler, you are just waiting for the floor to fail.
“A floor is only as good as the subfloor beneath it; deflection is the enemy of every joint.” – Master Flooring Axiom
The physics of the expansion gap
The expansion gap is a mandatory space of at least three eighths of an inch left around the entire perimeter of the room to allow for natural movement. Wood fibers in the laminate core are hygroscopic. They take in moisture and they let it go. This means the floor grows and shrinks with the seasons. If you run the laminate tight against the baseboards or a door jam, the floor has nowhere to go. It will find the weakest point and push upward. This is called buckling. People often hide this gap with quarter round molding, but the gap itself must be empty. Do not fill it with silicone. Do not jam the planks in. I once saw a floor where the installer used a hammer to wedge the last row against the drywall. Two weeks later, the center of the room was a four inch bubble. The floor needs to breathe like a living thing.
The moisture barrier and hydrostatic pressure
A six mil polyethylene vapor barrier is essential over concrete slabs to prevent hydrostatic pressure from pushing moisture into the laminate core. Even if the slab feels dry to the touch, concrete is a sponge. It pulls moisture from the earth and releases it as vapor. If you trap that vapor under a laminate floor without a barrier, the underside of the planks will swell. This leads to cupping where the edges of the planks are higher than the center. In regions like the humid Southeast, this is a non negotiable step. You need to overlap the seams of the plastic by at least six inches and tape them with moisture proof tape. This creates a sealed environment. Without it, the chemistry of the melamine and fiberboard will be compromised by the constant alkaline attack from the concrete moisture.
- Check subfloor moisture with a calcium chloride test.
- Ensure the HVAC system has been running for seven days prior to install.
- Remove all baseboards rather than trying to cut around them.
- Undercut door casings to allow the floor to slide underneath.
- Vacuum the subfloor three times to remove every grain of grit.
Why laminate fails near showers and kitchens
Laminate is not a waterproof material despite marketing claims and will fail if water penetrates the unprotected locking joints. When people talk about waterproof laminate, they are usually talking about a surface coating. The core is still wood fiber. In a bathroom or near showers, the humidity levels spike daily. If a child splashes water or a pipe leaks, that liquid sits in the joints. The fiberboard wicks the water up and the edges swell. This is called telegraphing. You cannot fix it. You have to replace the boards. For wet areas, I always recommend a high quality seam sealer or moving to a different material entirely. Do not trust the label on the box more than you trust the laws of physics. If it can absorb water, it will eventually rot if the environment is wrong.
“Standard moisture content for subfloors must be within four percent of the flooring material to prevent catastrophic warping.” – NWFA Technical Guidelines
The mistake of the kitchen island
Heavy kitchen islands must never be installed on top of a floating laminate floor because they pin the material and prevent necessary expansion. This is a classic architect error. They want the floor to run under the cabinets for a clean look. But a floating floor needs to move. When you put a thousand pound island on top of it, you have effectively anchored that section. When the rest of the floor tries to expand during the summer, it pulls against that anchor. The result is separated joints or broken click systems on the other side of the room. You must install the island first and then floor around it, or use a specialized fastening system that allows for movement. If you lock the floor down, you break the system. It is that simple. The floor must be free to slide as a single unit across the subfloor.