Why Your Shower Drain Cover is Sitting Lower Than the Tile
I have spent twenty-five years on my knees with a moisture meter and a level. I have seen every shortcut taken by builders who prioritize speed over structural integrity. One specific nightmare stays with me. I spent three days grinding concrete on a job last month just so the floor wouldn’t click like a castanet. Most guys skip the leveling compound. They think the underlayment will hide the dip. It won’t. This same negligence is why you see shower drains that look like they are retreating into the floor. A shower is a performance surface. It is a machine designed to move water. When that machine is misaligned by even an eighth of an inch, the entire system fails. I once walked into a house where a beautiful marble mosaic was ruined because the installer set the drain throat before they even knew the thickness of the tile. The result was a permanent puddle and a trip hazard that no amount of grout could fix. This is not just an aesthetic gripe. It is a failure of engineering.
The geometry of the failing shower pan
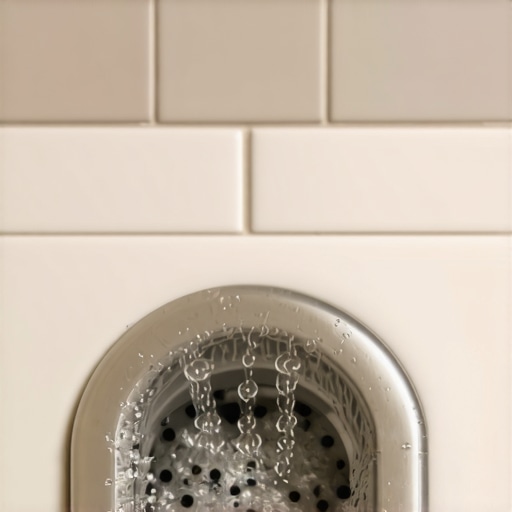
A shower drain cover sits lower than the tile when the installer fails to account for the combined thickness of the bonding mortar and the tile during the initial setting of the drain throat. This height discrepancy is usually the result of rushing the substrate preparation or failing to use a threaded drain riser that allows for micro-adjustments during the final set. If the drain body is locked into a mortar bed too deep, the finished surface will never be flush. This creates a depression where water stagnates. Surface tension keeps that water from ever reaching the pipes. You end up with a ring of mineral deposits and biological growth that eats away at the sealant. To fix this, you have to understand the stack-up of materials from the subfloor to the top of the porcelain.
Thin-set is not a magic filler
Using extra thin-set to raise a low tile or accommodate a high drain is a violation of industry standards that leads to structural instability. Many amateur installers try to butter the back of the tile with a half-inch of mortar to bring it up to the level of a misplaced drain. This is a recipe for disaster. Mortar is designed for thin-layer bonding, not for structural filling. As the water evaporates from a thick layer of mortar, the polymer chains contract. This causes shrinkage. That shrinkage pulls the tile downward, often unevenly, which creates lippage. Lippage near a drain is particularly dangerous. It creates sharp edges that can cut a foot and ensures that water will never drain efficiently. You must start with a level subfloor before the first bag of thin-set is even opened.
“A floor is only as good as the subfloor beneath it; deflection is the enemy of every joint.” – Master Flooring Axiom
The mechanics of the adjustable drain throat
Modern shower drains feature a threaded throat that allows for height adjustment, but this adjustment must be finalized during the tile installation phase. If you are using a traditional clamping ring drain with a mud bed, the barrel of the drain is meant to be spun up or down. I have seen guys glue these threads because they were afraid they would move. That is a amateur mistake. The barrel should remain adjustable until the very moment the surrounding tiles are being set. The goal is a flush transition. If the drain is a sixteenth of an inch too high, you have a dam. If it is a sixteenth of an inch too low, you have a pond. Precision is the only thing that matters in a wet environment. We are talking about the physics of gravity and the behavior of water molecules on a non-porous surface.
Why the subfloor is the foundation of failure
Structural deflection and poor floor leveling are the root causes of most drain height issues and subsequent tile failures. If the joists under your shower are spaced too far apart or if the plywood is too thin, the floor will bounce. This bounce is microscopic but devastating. Over time, that movement breaks the bond between the drain assembly and the waterproofing membrane. In many cases, a drain that started flush will end up lower than the tile because the subfloor has compressed or sagged under the weight of the mortar bed. This is why I always check the L over 360 rating of the floor before I start. If the subfloor is not rigid, your shower is a ticking time bomb. I often find that floor leveling compounds are necessary even in the shower area to ensure a consistent slope toward the drain.
The microscopic reality of bond strength
When we look at the chemistry of the installation, we have to talk about mechanical vs. chemical bonds. A drain assembly is usually plastic or brass. Tile is ceramic or stone. The mortar has to bridge these two different worlds. If the drain is set too low and you try to fill the gap with grout, you are relying on a material with zero structural strength to hold back the weight of a person. Grout is a filler, not a binder. When the drain cover sits low, the grout around it is subjected to constant hydraulic pressure as water is forced into the gap. This leads to crumbling. Once the grout crumbles, water gets behind the tile and begins the slow process of rotting the subfloor. This is why a flush fit is a functional requirement for waterproofing. Any deviation is a point of entry for moisture.
| Material Type | Typical Thickness | Adjustment Flexibility | Shrinkage Risk |
|---|---|---|---|
| Porcelain Tile | 3/8 inch | None | Zero |
| Modified Thin-set | 1/8 to 1/4 inch | Low | Medium if over-applied |
| Self-Leveling Underlayment | 1/8 to 1 inch | High | Low |
| Traditional Mud Bed | 1 to 2 inches | High during install | Low if mixed correctly |
The transition from carpet to tile
The height of your shower drain is often dictated by the transition height of the flooring in the adjacent room, such as carpet or laminate. If you are installing a high-pile carpet in the master bedroom, you might be tempted to raise the entire bathroom floor to match that height. This is where people get into trouble. They raise the floor but forget to raise the drain assembly accordingly. Or, they install laminate with a thick foam underlayment and realize too late that the shower threshold is now a tripping hazard. While most people want the thickest underlayment, too much cushion actually causes the locking mechanisms on laminate or LVP to snap under pressure. The same logic applies to the shower. Everything must be calculated relative to the subfloor. You cannot build a skyscraper on a swamp, and you cannot build a flush shower on an unlevel house.
“Deflection of the substrate shall not exceed L/360 under a total design load.” – TCNA Handbook for Ceramic Tile Installation
The installer checklist for a flush drain
- Verify subfloor stiffness and check for any joist rot or deflection issues.
- Apply floor leveling compound if the room has a slope away from the shower area.
- Ensure the threaded drain throat moves freely before the mortar bed is set.
- Dry-fit the tile and the drain cover together to check the vertical stack-up.
- Use a straight edge to verify that the drain cover is exactly level with the surrounding tile.
- Check weep holes in the clamping ring to ensure they are not clogged with mortar.
- Confirm that the waterproofing membrane is properly integrated with the drain flange.
The thermal expansion trap
Expansion and contraction are the silent killers of tile jobs. In a shower, you have hot water hitting cold tile. This creates thermal shock. The tile expands. The drain assembly, usually made of a different material like PVC or stainless steel, expands at a different rate. If the drain cover is sitting lower than the tile, it creates a pocket where these different expansion rates can cause the tile to crack or the grout to pop. We call this the ghost in the expansion gap. You need to leave a small perimeter around the drain cover filled with a high-quality 100 percent silicone sealant rather than hard grout. This allow the materials to move without destroying the bond. If the drain is too low, you cannot get a proper bead of silicone in there, and the system fails. Every eighth of an inch counts when you are fighting the laws of thermodynamics in a wet environment. Do not let a lazy installer tell you that a sunken drain is normal. It is a sign of a job that was rushed and a subfloor that was ignored. Demand a level surface or prepare for a renovation in five years.