The ‘Draft Test’ for Finding Hidden Gaps Under Your Baseboards
The ghost in the expansion gap
Air leaks under baseboards often indicate structural gaps in the subfloor or improper perimeter expansion zones where the wall meets the floor. These gaps allow unconditioned air to migrate from crawlspaces or slabs into the living environment. Detecting these leaks via a draft test reveals whether your laminate or carpet install was executed with proper floor leveling and sealing protocols.
I have spent twenty five years on my knees with a moisture meter and a level. I have seen the same mistakes repeated from the high rises of the city to the suburban developments where speed is prioritized over physics. Most guys skip the leveling compound. They think the underlayment will hide the dip. It won’t. I spent three days grinding concrete on a job last month just so the floor wouldn’t click like a castanet. That clicking is more than an annoyance. It is the sound of a mechanical locking system slowly shearing itself into dust because the subfloor was not flat within the 1/8 inch tolerance. When that subfloor is not flat, the baseboards do not sit flush. This creates a bypass for air. If you feel a draft at your ankles while watching television, you are not dealing with a ghost. You are dealing with the stack effect and a failed installation strategy.
Why your subfloor is lying to you
Subfloor flatness is the most critical metric in any hard surface flooring installation because it dictates the integrity of the perimeter seal. If a concrete slab or plywood deck has a birdbath, the flooring material will bridge over that void. This creates a pocket of air. This air pocket acts as a bellows every time you walk across the room. It pushes air out from under the baseboard and pulls it back in. This movement is the primary reason why dust bunnies always seem to congregate at the edge of a room. It is also why your heating bill is higher than it should be. The draft test is a simple way to verify if your installer respected the physics of the structure. You take a common lighter or a stick of incense and move it slowly along the perimeter of the room. If the flame flickers or the smoke dances, you have found a bypass. This bypass is often connected to the wall cavity or the crawlspace below. In some cases, it indicates that the vapor barrier was not properly taped at the edges.
“A floor is only as good as the subfloor beneath it; deflection is the enemy of every joint.” – Master Flooring Axiom
The 1/8 inch that ruins everything
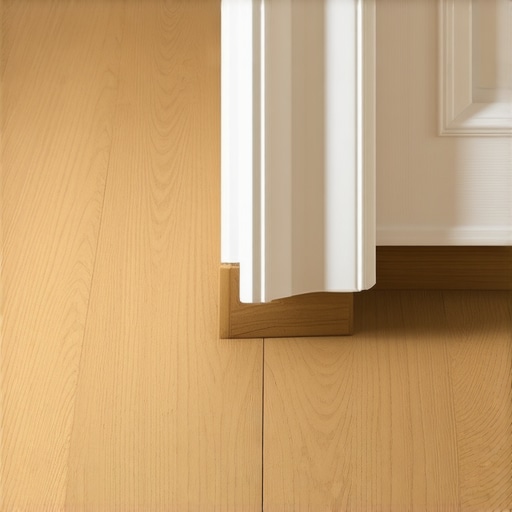
Laminate flooring requires a specific expansion gap at the perimeter to allow for the natural movement of the fiberboard core. This gap is usually a minimum of 1/4 inch but can be as much as 1/2 inch depending on the span of the room. This gap is necessary because laminate is hydroscopic. It grows and shrinks as the humidity changes. However, many installers leave this gap open to the wall cavity. This is a mistake. The baseboard is supposed to cover the gap, but if the floor leveling was neglected, the baseboard cannot sit tight against the floor. This leaves a massive air bypass. In showers and bathrooms, this problem is exacerbated. Steam from the shower increases the air pressure in the room. This moisture laden air is then forced through these gaps and into the subfloor where it can cause mold or rot. A professional installation uses a backer rod in that expansion gap to stop air movement while still allowing the floor to move. Most people ignore this because it takes an extra hour of labor. I never ignore it.
| Metric | Tolerance | Material Impact |
|---|---|---|
| Subfloor Levelness | 1/8″ per 10 feet | Prevents joint shearing and air bypass |
| Expansion Gap | 1/4″ to 1/2″ | Allows for hygroscopic movement |
| Acclimation Time | 48 to 72 hours | Prevents post-install buckling |
| Concrete Moisture | <3 lbs / 1000 sqft | Prevents adhesive failure and rot |
The physics of air bypass under the wall
Air pressure differentials drive moisture and cold air through flooring gaps by exploiting the path of least resistance. This is often referred to as the stack effect. As warm air rises in your home and exits through the attic, it creates a vacuum in the lower levels. This vacuum sucks air from the crawlspace or the slab through the gaps under your baseboards. If you have recently switched from a carpet install to a hard surface like laminate, you might notice this more. Carpet and its pad act as a crude filter and air block. Hard surfaces do not. When the carpet comes out, the gaps that were always there are suddenly exposed. The draft test is most effective on a cold day when the temperature differential is highest. You will see the smoke from your incense stick get sucked directly under the baseboard. This is a clear sign that your building envelope is compromised at the floor level. It is also a sign that your subfloor may be exposed to outside humidity which will eventually cup your floors.
The chemistry of the perfect floor leveling compound
Floor leveling requires high flow polymers and Portland cement to create a surface that is both flat and structurally sound. When I walk onto a job site and see a slab that looks like a topographical map of the Swiss Alps, I know I am in for a long day. We use self-leveling underlayment (SLU) that is modified with redispersible polymer powders. These polymers are the secret sauce. They allow the material to flow like water while maintaining a high compressive strength. If you skip this, your laminate planks will bounce. That bounce is a death sentence for the locking mechanism. Over time, the constant deflection will snap the tongue. Once the tongue is gone, the planks will separate, and the air bypass will increase. I have seen guys try to level a floor with pieces of cardboard or extra underlayment. That is a hack move. Underlayment should never be used to fix a levelness issue. In fact, using an underlayment that is too thick or too soft will cause the same joint failure because it allows for too much vertical movement. You want a high density underlayment that is no thicker than 3mm.
“Wood flooring is a living material; it breathes and moves with the seasons, and your installation must accommodate that life or it will fail.” – NWFA Technical Guidelines
How to run the draft test correctly
Performing a draft test involves isolating the room and checking for pressure leaks along the floor to wall transition. It is best done during a season with high temperature variance. Follow these steps to diagnose your perimeter gaps.
- Close all windows and doors in the room to stop cross breezes.
- Turn on your bathroom exhaust fans or kitchen hood to create negative pressure.
- Light a stick of incense or a candle.
- Slowly move the smoke source along the bottom of the baseboard.
- Observe the smoke. If it is pulled under the baseboard or pushed away, you have a gap.
- Mark these spots with painter’s tape for sealing.
- Check the transitions in showers and wet areas where moisture is most dangerous.
- Repeat the test at the threshold of every door.
The relationship between carpet install and air leaks
Carpet installation often masks structural gaps that become problematic when upgrading to modern hard surfaces. When we pull up old carpet, we often find that the drywall does not reach the floor. Builders do this to save time. They know the carpet and the tack strip will hide the gap. However, when you switch to laminate, that gap becomes a highway for spiders and cold air. If you are planning a carpet install, you should still ensure the subfloor is level. Even carpet will wear unevenly over a hump or a dip. But for hard surfaces, the floor leveling is not optional. It is the foundation. If you see black staining on your old carpet at the edges of the room, that is called filtration soiling. It is caused by air being forced through the carpet as it tries to get through the gap under the baseboard. The carpet acts as a filter, catching all the soot and dust. If you see this, you know for a fact you have a massive air bypass that needs to be sealed before the new floor goes down.
Why showers contribute to subfloor rot
Showers and high humidity environments create localized pressure zones that drive moisture into the subfloor via baseboard gaps. When you take a hot shower, the air expands. This air needs to go somewhere. If the transition between the bathroom tile and the bedroom laminate is not sealed, that humid air is pushed under the bedroom floor. This is a common cause of mysterious buckling in hallways. People think they had a leak, but it was really just humidity migration. When we do a floor leveling job in a home, we pay special attention to the bathroom thresholds. We use a 100% silicone sealant at these transitions to ensure that air and water vapor cannot bypass the flooring system. It is about creating a contiguous barrier. You cannot just think about the surface you walk on. You have to think about the invisible gasses and vapors moving beneath your feet. That is the difference between a floor that lasts five years and a floor that lasts fifty.