How to Stop Laminate Planks from Sliding Apart in High Traffic Areas
The physics of shifting laminate floors
Most guys skip the leveling compound. They think the underlayment will hide the dip. It won’t. I spent three days grinding concrete on a job last month just so the floor wouldn’t click like a castanet. That job taught me that a sliding laminate plank is never just a fluke. It is a symptom of a structural failure. When high traffic areas experience separation, the mechanical bond of the click-lock system has been compromised by kinetic energy and subfloor deflection. This article breaks down the engineering requirements to keep your planks locked tight. There is no magic fix. There is only proper prep and chemical assistance.
Why your subfloor is lying to you
Subfloor flatness is the single most important factor in preventing laminate plank separation in high traffic zones. If the floor has a dip greater than 1/8 inch over 10 feet, the planks will flex downward under foot traffic. This vertical movement causes the locking tongue to pull out of the groove, leading to gaps. I once walked into a house where a custom installation was failing because the installer thought a thick foam pad would bridge a valley in the OSB. It didn’t. Every time someone stepped on that spot, the floor acted like a pump, pushing the planks further apart. You have to get that floor flat. Grinding concrete or using self-leveling underlayment is the only way to ensure the mechanical lock stays engaged. Friction alone cannot hold a floor together if the foundation is moving.
“A floor is only as good as the subfloor beneath it; deflection is the enemy of every joint.” – Master Flooring Axiom
The chemistry of the secondary bond
Applying a bead of PVAc wood glue to the tongue and groove joints in high traffic areas provides the necessary chemical bond to supplement the mechanical lock. While laminate is designed as a floating system, the lateral force of a heavy person pivoting can exceed the friction coefficient of the HDF core. By adding a small amount of waterproof wood glue, you create a unified surface that resists the shear forces of walking. You have to be careful not to over-glue. Too much moisture in the joint can cause the edges to swell, a condition known as peaking. Use a glue specifically formulated for laminate floors. Wipe the squeeze-out immediately with a damp rag. This is not about making the floor immovable. It is about making the joint the strongest part of the plank.
The trampoline effect of poor underlayment
Underlayment with too much compression causes the locking mechanisms on laminate planks to snap or slide under pressure. Many homeowners buy the thickest, softest pad thinking it will be more comfortable, but this is a mistake. A soft pad allows for too much vertical travel. When the plank sinks into the foam, the tongue-and-groove joint is stressed. Eventually, the click-lock teeth will shear off. You want a high-density underlayment with a high compression strength. This provides support for the joint while still offering the necessary acoustic dampening. Look for a pad with a high Delta IIC rating but a low thickness, typically around 2mm to 3mm maximum.
| Metric | Specification | Impact on Stability |
|---|---|---|
| Subfloor Flatness | 1/8 inch over 10 feet | Prevents joint separation |
| Underlayment Density | > 20 lbs per cubic foot | Reduces vertical travel |
| Wear Layer | AC4 or AC5 Rating | Resists kinetic friction |
| Expansion Gap | 1/4 inch to 1/2 inch | Prevents buckling and sliding |
The ghost in the expansion gap
Maintaining a consistent expansion gap around the perimeter of the room is vital for the health of a floating floor system. Laminate floors expand and contract with changes in humidity. If the floor is pinched against a wall or a heavy kitchen island, it cannot move as a single unit. This tension creates points of resistance. When someone walks across the floor, the planks are forced to shift in the direction of least resistance, which usually means sliding apart at the weakest joint. You must use spacers during installation. Never install cabinets on top of laminate. The weight of the cabinets locks the floor in place, which is a recipe for disaster. The floor must be able to breathe across the entire subfloor surface.
“Proper acclimation and perimeter gaps are the safety valves of every floating floor installation.” – Master Flooring Axiom
The 1/8 inch that ruins everything
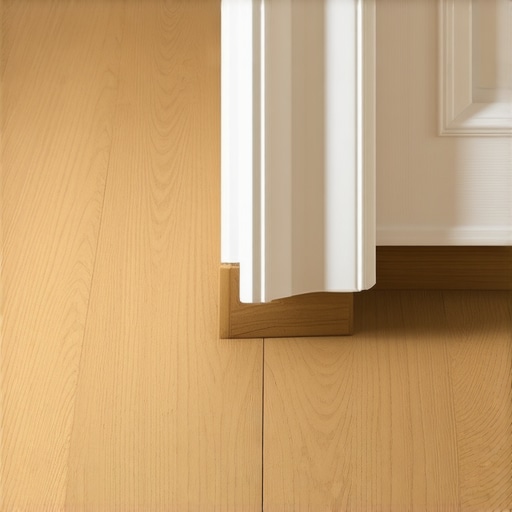
A failure to leave a 1/8 inch gap at doorways and transitions will eventually cause planks to migrate and separate in the middle of the room. Most installers try to be too precise. They want the floor to look tight against the door jamb. But without that gap, the floor has nowhere to go when the humidity rises. In a place like Houston where the humidity is constant, the floor will bow slightly. When you step on that bow, the planks are pushed horizontally. Over time, the end joints will pull apart. You have to use T-moldings in doorways. It might not be the minimalist look you want, but it is the only way to ensure the floor doesn’t tear itself apart. A single continuous run of laminate longer than 30 feet is asking for trouble.
Steps for a permanent fix in high traffic zones
- Check subfloor levelness with a 10-foot straight edge and correct any dips.
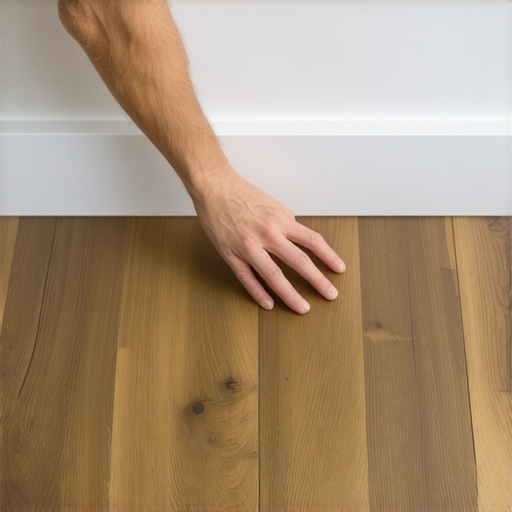
- Remove the baseboards to ensure the expansion gap is not filled with debris or caulking.
- Use a suction cup floor puller to close existing gaps without damaging the planks.
- Apply a small bead of laminate-specific adhesive to the groove before clicking the planks back together.
- Install transition strips at every doorway to break the floor into smaller, manageable sections.
- Avoid heavy furniture in the center of a large floating floor run to prevent pinning.
Humidity and the molecular shift
Internal moisture levels within the HDF core determine the dimensional stability of the laminate planks and their resistance to sliding. High-density fiberboard is basically sawdust and resin. It reacts to the water vapor in the air. If the room is too dry, the planks shrink and the joints loosen. If it is too humid, the planks swell and the joints can pop. You need to maintain a consistent indoor climate between 35 and 55 percent relative humidity. In the dry heat of Phoenix, you might need a humidifier to keep the floor from shrinking until the gaps appear. It is a game of physics. You are managing the expansion and contraction of a wood-based product. If you ignore the climate, the floor will eventually fail regardless of how well it was installed.