Why Your Plywood Subfloor is Flexing Under Your Leveler
Most guys skip the leveling compound. They think the underlayment will hide the dip. It won’t. I spent three days grinding concrete on a job last month just so the floor wouldn’t click like a castanet. That job taught me that plywood is not a rigid plate but a living, breathing structural component that reacts to every ounce of weight and moisture. When you pour a self-leveling underlayment over a plywood substrate, you are introducing a heavy, wet, and rigid material onto a flexible organic surface. If the physics of that relationship are off, the results are catastrophic. I have seen thousand-dollar installations of laminate and hardwood ruined because the installer ignored a sixteenth of an inch of vertical movement. It smells like oak dust and WD-40 in my shop for a reason. I do not trust anything until I have put a six-foot level across it and checked the joist spacing with a crawlspace inspection.
The structural lie of the thin plywood sheet
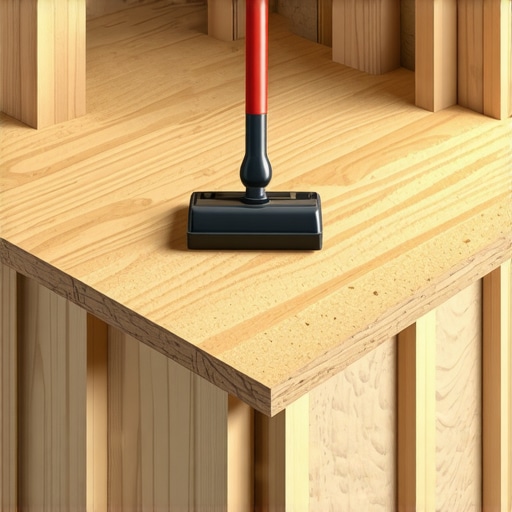
A plywood subfloor must meet L/360 deflection standards to prevent floor leveling materials from cracking under structural loads. If the plywood thickness is insufficient or the joist spacing is too wide, the subfloor flex will break the chemical bond of the leveler. This is the primary reason for failure in a carpet install or laminate project. Most people think a half-inch sheet is enough. It is not. You need a minimum of five-eighths or preferably three-quarters of an inch of tongue-and-groove plywood to provide a stable base for any rigid compound. When you step on a floor and feel that slight bounce, that is deflection. That bounce is a death sentence for cementitious levelers. They are brittle. They do not bend. They shatter. You must understand the modulus of elasticity of the wood fibers versus the compressive strength of the leveler. If the wood gives, the leveler turns to dust. This is especially true in areas like showers where moisture levels vary and structural movement is amplified by humidity.
“A floor is only as good as the subfloor beneath it; deflection is the enemy of every joint.” – Master Flooring Axiom
[image_placeholder_1]
The physics of the mechanical bond failure
The mechanical bond between plywood and self-leveling underlayment fails when the moisture content of the wood is high or the primer is applied incorrectly. Wood fibers expand when they absorb water from the wet leveler, causing dimensional instability. This interfacial shear stress leads to delamination and cracking. You need to use a high-solids acrylic primer. Do not skip this step. The primer seals the wood pores. It prevents the wood from sucking the water out of the leveler too fast. If the water leaves the leveler too quickly, the cement doesn’t hydrate properly. It becomes a weak, chalky mess that will pull away from the wood the second you walk on it. I have seen guys try to pour leveler over dusty OSB without a primer. It is a joke. The leveler just sits on top like a pancake on a greased griddle. It will pop off in sheets. You need that primer to create a bridge between the organic wood and the inorganic cement.
Why your subfloor is lying to you
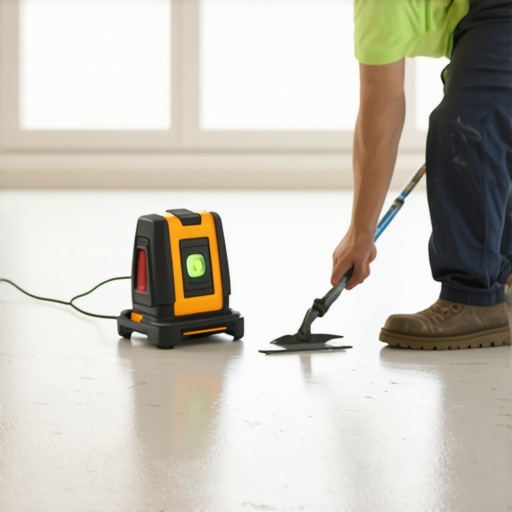
The flatness of a subfloor is often confused with its levelness, leading to improper application of floor leveling compounds. A subfloor can be flat but sloped, or level but wavy, which creates voids under laminate planks. Use a laser level to verify the structural plane before pouring. If you have a dip that is more than three-sixteenths of an inch over a ten-foot span, you have a problem. But the dip isn’t the only issue. The flex is the ghost in the machine. You can fill the dip, but if the joists underneath are 24 inches on center and the plywood is only half-inch thick, that leveler is going to crack like a spiderweb. I have spent years crawling under houses to sister joists just to stop a floor from bouncing. It is dirty work. It is hard work. But it is the only way to ensure the floor doesn’t fail. If you are doing a carpet install, you might get away with some flex. If you are doing tile or rigid laminate, you will not. The 1/8 inch that ruins everything is usually found at the seams of the plywood where the tongue and groove have worn down or were never there to begin with.
Comparison of subfloor materials and deflection
| Subfloor Material | Thickness | Joist Spacing | Deflection Rating | Leveler Suitability |
|---|---|---|---|---|
| CDX Plywood | 1/2 inch | 24″ O.C. | High (Poor) | Not Recommended |
| OSB (Oriented Strand Board) | 23/32 inch | 16″ O.C. | Moderate | Requires Metal Lath |
| Sturd-I-Floor Plywood | 3/4 inch | 16″ O.C. | Low (Excellent) | Highly Recommended |
| Advantech / High Density | 23/32 inch | 24″ O.C. | Low | Good with Primer |
The ghost in the expansion gap
An expansion gap around the perimeter of the room is vital for subfloor stability and moisture management. Without a gap, the plywood will buckle against the sill plate, causing the floor leveling compound to heave. This is a common failure in showers and kitchens. Wood is a hygroscopic material. It absorbs moisture from the air. It expands. If it has nowhere to go, it goes up. I always leave a half-inch gap. People ask me why the gap is so big. I tell them it is because I don’t want to come back in six months to rip out a floor that has crowned. You can cover the gap with baseboards or shoe molding. The leveler should not touch the walls either. Use foam expansion strips. They are cheap. They save lives. Or at least they save floors. A rigid floor is a dead floor. It needs to breathe. It needs to move independently of the wall framing. If you tie the floor to the walls with a rigid pour of leveler, the house movement will tear the floor apart. I have seen it happen a hundred times in new builds where the house settles and the leveler snaps like glass.
“Every layer of the floor system must be decoupled from structural movement to maintain long-term integrity.” – TCNA Technical Bulletin
The ultimate subfloor preparation checklist
- Inspect joist spacing and reinforce any spans exceeding 16 inches on center.
- Check moisture content of the plywood using a pin-style meter to ensure it is below 12 percent.
- Sand all high spots and plywood seams to create a uniform surface for the primer.
- Apply two coats of high-solids acrylic primer, allowing the first coat to dry completely.
- Fasten loose plywood sheets with deck screws every 6 inches on the perimeter to eliminate squeaks.
- Install metal lath or fiberglass mesh if the deflection is borderline or using certain brands of leveler.
- Verify that all plumbing penetrations in showers are sealed to prevent leveler leakage.
The chemistry of the 1/8 inch that ruins everything
The viscosity of the leveling compound must be perfectly calibrated to fill voids without oversaturating the plywood. If the water-to-powder ratio is too high, the compressive strength of the floor leveling drops, leading to crushing under laminate joints. I always use a measuring bucket. Never guess. The chemistry of these bags is precise. If you add an extra cup of water because you want it to flow better, you are weakening the polymer chains. You are making the floor brittle. I have seen guys mix it till it looks like soup. It settles flat, sure. But when it dries, it is so soft you can scratch it with a fingernail. That will not hold a floor. It will turn to powder under the constant vibration of footsteps. You need it to be a rock-solid monolithic slab. That only happens with the right chemistry. And don’t get me started on mixing paddles. Use a high-torque drill. Get the air out. Bubbles in the leveler are just tiny pockets of weakness waiting to collapse.
The final word on structural stability
Fixing a flexing subfloor is not about the top layer. It is about the bones of the house. You have to be a mechanic. You have to look at the fasteners. You have to look at the glue. If the plywood is delaminating, no amount of leveler will fix it. You rip it out. You start over. It is expensive, but it is cheaper than doing it twice. A carpet install might hide a multitude of sins, but your feet will still feel the dip. A laminate floor will click and groan like a haunted house. Do the work. Grind the concrete. Screw down the plywood. Use the primer. It is the difference between a floor that lasts thirty years and a floor that lasts thirty days. The National Wood Flooring Association says it best. The subfloor is the foundation. If the foundation is moving, the house is falling. Keep your level handy and your moisture meter calibrated. That is how you win in this game. Flooring is a structural engineering challenge, not a decorative afterthought. Treat it with the respect it deserves and it will serve you well. Ignore the flex, and you will be back on your knees with a pry bar before the year is out. Article Schema: {“@context”: “https://schema.org”, “@type”: “Article”, “headline”: “Why Your Plywood Subfloor is Flexing Under Your Leveler”, “author”: {“@type”: “Person”, “name”: “Master Flooring Architect”}, “description”: “Detailed guide on why plywood subfloors flex and how to stabilize them for floor leveling and laminate installation.”, “publisher”: {“@type”: “Organization”, “name”: “Flooring Pro Insights”}}