Why Your Modern Kitchen Cabinets Are Pulling Away from the Wall
Why Your Modern Kitchen Cabinets Are Pulling Away from the Wall
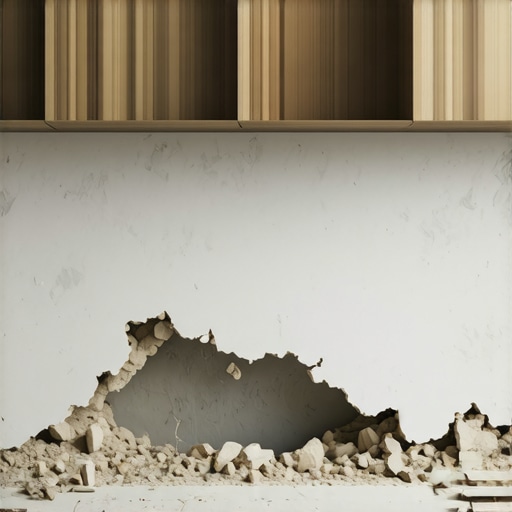
Imagine walking into your newly renovated kitchen, coffee in hand, and noticing a hairline fracture in the caulk line where your upper cabinets meet the ceiling. At first, you dismiss it as “house settling.” But a month later, that hairline fracture has grown into a visible 1/4-inch gap. This is the nightmare scenario for any homeowner: seeing their beautiful modern kitchen cabinets literally pulling away from the wall. Whether you’ve installed trendy shaker cabinets or the increasingly popular, heavy white oak cabinets, the structural integrity of your installation is what stands between a dream kitchen and a mechanical failure. If you are planning a kitchen remodel long island ny, understanding the physics of cabinet installation is just as important as choosing your backsplash tile.
As a master flooring installer with decades of experience in structural subfloors, I have seen how the “bones” of a home dictate the success of the finish work. Kitchen cabinets are not just furniture; they are heavy storage vessels that must be anchored to withstand hundreds of pounds of static and dynamic weight. In this guide, we will explore why cabinets fail, the unique environmental factors affecting Long Island homes, and how a professional kitchen remodel long island ny ensures your cabinetry stays exactly where it belongs.
The Primary Culprit: Improper Fastening and Stud Alignment
The most common reason for cabinet separation is a fundamental failure in fastening technology. Many DIY enthusiasts and even some general contractors make the mistake of using standard drywall screws to hang upper cabinets. This is a recipe for disaster. Drywall screws are made of hardened, brittle steel designed to resist tension, but they have very low shear strength. When you load up your modern kitchen cabinets with heavy stoneware plates and glassware, the weight creates a downward shear force that can snap the heads right off those brittle screws.
Furthermore, if the installer misses the center of the stud, the screw only bites into the edge of the wood or, worse, just the drywall and lath. Over time, the weight causes the screw to “toggle” or pull through the material. Professional installers utilize specialized cabinet screws – often GRK or similar structural fasteners – which feature a built-in washer head and a high-torque drive to ensure a permanent bond.
Structural alignment is a holistic process. Many homeowners don’t realize that the wall’s ability to hold a cabinet depends on the floor’s ability to support the base. I often tell my clients that Why Your Kitchen Cabinets Should Be Level Before the Floor Is Finished is a critical concept; if the base cabinets are not perfectly plumb because of a sloping floor, the entire vertical plane of the kitchen is compromised, putting undue stress on the upper wall anchors.
The “Modern” Weight Problem: Heavy Materials and Large Formats
In the current era of kitchen design, we are seeing a shift toward denser, heavier materials. While the aesthetic of white oak cabinets is breathtaking, white oak is a significantly denser hardwood than the pine or plywood used in decades past. Additionally, many modern kitchen cabinets utilize high-density MDF cores for that perfectly flat, high-gloss or matte finish. While MDF is excellent for stability, it is incredibly heavy.
The weight problem is compounded by the trend toward an open concept kitchen with island. In traditional kitchens, cabinets were often “boxed in” by multiple walls, providing several points of contact and structural support. In an open concept layout, we often have long, uninterrupted runs of heavy upper cabinets on a single wall. Without the lateral support of return walls, these units rely entirely on their rear fasteners. If the island is the centerpiece of the room, remember that it also requires specific anchoring; for instance, Why Your Kitchen Island Should Never Be Bolted Through Laminate Floors is a vital lesson in allowing for floor expansion while maintaining cabinet stability.
Long Island’s Unique Challenges for a Kitchen Remodel Long Island NY
Conducting a kitchen renovation long island presents environmental challenges that aren’t as prevalent in other regions. Our homes in Suffolk County and Nassau County are subject to extreme seasonal humidity swings. In the summer, the wood framing in your walls absorbs moisture and expands; in the winter, the dry air causes it to contract. This constant movement can loosen fasteners over time, especially in older Long Island homes where the original studs may be bowed or “crowned.”
When performing a kitchen remodel suffolk county, we frequently encounter walls that are far from flat. If a cabinet is screwed tight against a bowed wall without the use of shims or “adjustable support spacers,” the cabinet box is forced to rack or twist to follow the contour of the wall. This internal stress eventually leads to the cabinet pulling away or the joints of the face frame opening up. A professional kitchen remodel long island ny involves “mapping” the walls with a long straightedge and using precision shimming to ensure the cabinets remain square, regardless of how crooked the house might be.
The Role of the Subfloor and Structural Leveling
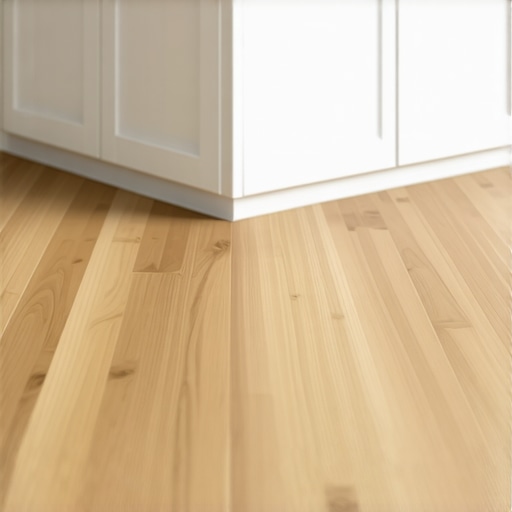
As a flooring specialist, I cannot overstate the importance of what lies beneath your cabinets. If your kitchen floor has a dip – common in older homes with undersized joists – the base cabinets will eventually settle into that dip. When the base cabinets sink even an eighth of an inch, they stop providing the upward support that the backsplash and upper cabinets rely on for visual alignment. This settling often manifests as a gap at the top of the uppers.
Before you even look at kitchen showrooms, you should evaluate your subfloor. I recommend homeowners perform The ‘Marble Roll’ Test for Finding Dips in Your Kitchen Floor. If the marble consistently rolls toward the center of the room or toward a specific wall, your subfloor needs remediation before new kitchen cabinets in long island ny are installed. A long island kitchen remodel should always begin with a level foundation; otherwise, you are simply building on a failing structure.
Warning Signs You Shouldn’t Ignore
Cabinet failure rarely happens overnight. There are usually warning signs that the load-bearing capacity of your installation is failing.
- Cracking Caulk: If the sealant between your cabinets and the wall or ceiling is constantly cracking, the cabinets are moving.
- Misaligned Doors: If your shaker cabinets were perfectly aligned last month but now one door hangs lower than the other, the box itself may be racking.
- The “Ghost” Door: A cabinet door that swings open or closed on its own is a sign that the cabinet is no longer plumb.
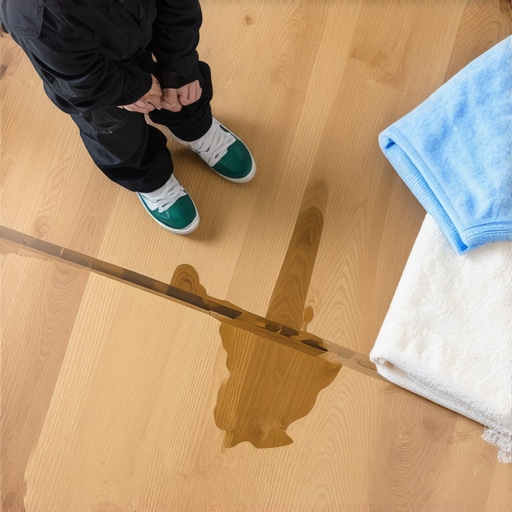
Another “hidden” culprit is moisture. A small leak can soften the drywall or the cabinet back, causing the fasteners to lose their grip. I always suggest using The ‘Flashlight Test’ for Spotting Hidden Leaks Behind Your Kitchen Sink to ensure that moisture isn’t compromising your structural integrity. Similarly, keep an eye on your appliances; Why Your Kitchen Floor Tiles Are Cracking Near the Dishwasher can often be an early indicator of subfloor rot that will eventually affect your cabinetry.
How to Fix and Prevent Cabinet Separation
If you discover your cabinets are pulling away, do not simply drive more screws into the back. The correct fix involves removing the crown molding to inspect the gap and identifying the location of the wall studs using a deep-scan stud finder. In many cases, the cabinets must be partially uninstalled, the wall reinforced (sometimes by adding “blocking” between studs), and then reinstalled using heavy-duty structural screws.
For those in the planning stages of a kitchen design, consider modern hanging systems. Many high-end kitchen design specifications now call for a French Cleat or a metal hanging rail system. These systems distribute the weight of the cabinets across the entire length of the wall rather than relying on a few isolated screw points. When you visit kitchen showrooms, ask the designers about the mounting hardware they recommend for heavy white oak cabinets.
Conclusion & Call to Action
A long island kitchen remodel is a significant investment in your home’s value and your daily quality of life. However, that investment is only as good as the structural work behind the scenes. Whether you are installing sleek modern kitchen cabinets or timeless shaker cabinets, ensuring they are anchored correctly to a level and stable environment is paramount. Don’t let your renovation become a structural hazard.
If you’re concerned about your current cabinets or planning a new project, consult with the experts at cabinetbossli.com. From structural assessments to full kitchen bathroom remodeling, getting the right team involved early ensures your kitchen remains beautiful and safe for decades to come.