Why Your Laminate Expansion Gaps Are Closing Up in the Summer
The 1/8 inch that ruins everything
Homeowners always ask why their waterproof vinyl or high end laminate is buckling when the sun hits it. Usually, it is because they locked it under a heavy kitchen island, killing the floor ability to breathe. I remember a job in a high humidity lakeside home where the owner insisted on a zero threshold transition into the showers. Three months later, the laminate had expanded so much it jumped off the subfloor like a breaching whale. They forgot that wood fibers, even when ground up into high density fiberboard, are essentially tiny straws that drink humidity from the air. When those straws get full, the floor grows. If you did not leave enough space at the walls, that energy has nowhere to go but up. It is not a defect in the product. It is a failure of physics and a lack of respect for the expansion gap. I have spent decades on my knees with a moisture meter and a level. I know that a floor is not a decoration. It is a moving, breathing structural component of your home that reacts to every drop of water in the atmosphere.
The seasonal swell of wood fibers
Laminate expansion in summer occurs because high relative humidity increases the moisture content of the High Density Fiberboard core. This causes the individual wood fibers to swell at a molecular level, expanding the total width and length of each plank across the entire installation area without exception. You have to understand the cellular makeup of your floor. Laminate is basically wood flour and resin pressed together under extreme heat. Even though it is dense, it is still hygroscopic. In the summer, the air is thick with water vapor. That vapor finds its way into the tongue and groove joints. Once the moisture hits the HDF core, the lignin and cellulose fibers start to expand. If you have a room that is thirty feet wide, and each plank expands just a fraction of a millimeter, the cumulative growth can be over half an inch. If your installer only left a quarter inch gap at the baseboards, you are in trouble. The floor will hit the wall. Then it will push. It will push until the locking mechanisms start to groan and eventually the boards will peak at the seams. This is why floor leveling is not just about a flat surface. It is about ensuring the expansion happens evenly across a flat plane rather than catching on a hump and forcing a buckle.
Humidity as a physical weight
Relative humidity should stay between 35 and 55 percent to prevent laminate from growing beyond its intended footprint. When summer humidity spikes above 60 percent, the moisture pressure inside the HDF core creates mechanical stress that can snap the locking tongues of your flooring planks. I have seen guys try to save money on a carpet install by just slapping laminate over old padding. That is a disaster. You need a stable, flat subfloor because any deflection adds to the stress of expansion. When the floor grows in the summer, it needs to slide. If the subfloor is uneven, the floor gets trapped on the high spots. Think of it like a tectonic plate. When it cannot slide, it mountains. You also have to consider the vapor transmission from the ground. If you are on a concrete slab, the summer heat pulls moisture out of the ground and through the concrete. If you did not lay down a proper six mil poly vapor barrier, that moisture is going straight into the belly of your laminate. It is a slow motion train wreck that starts in June and peaks in August.
“A floor is only as good as the subfloor beneath it; deflection is the enemy of every joint.” – Master Flooring Axiom
The physics of the perimeter gap
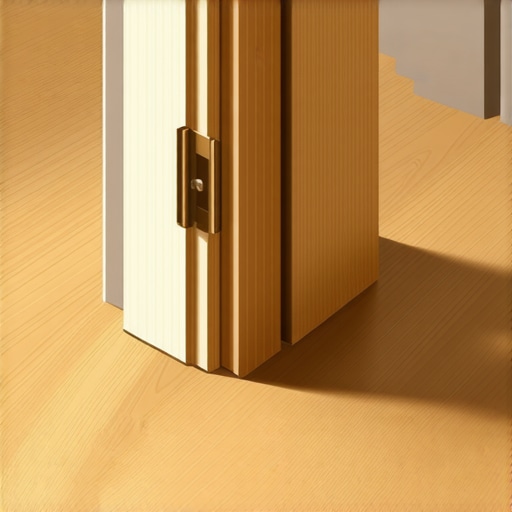
The perimeter expansion gap is the most critical safety valve in a laminate flooring system because it provides the necessary clearance for the entire floor assembly to shift. Without a 3/8 inch gap at every vertical obstruction, the floor will eventually fail under thermal and moisture expansion. Most DIYers think the baseboard will cover any mistake. They jam the boards tight against the drywall. Then they wonder why the floor feels like a trampoline in July. You need to leave a gap that is at least the thickness of the flooring itself. This includes gaps around door frames, pipes, and kitchen islands. Never, ever pin a laminate floor down with a heavy cabinet. I once had to go into a house and saw-cut a gap around a massive granite island because the floor was tenting two inches high in the living room. The floor was trying to grow, but the island was holding it like an anchor. The energy had to go somewhere. It went up. This is the same reason we use T-moldings in large spans. A floor can only grow so far before its own weight and friction stop it from sliding.
Comparing core materials and expansion rates
Not all laminate is created equal when it comes to the summer swell. The density of the core determines how much water it can hold. A cheap, low density core is like a sponge. A high quality, AC4 or AC5 rated laminate with a wax-coated locking system will resist moisture much better. But even the best floor is subject to the laws of thermodynamics.
| Core Type | Expansion Rate | Recommended Gap | Summer Risk Level |
|---|---|---|---|
| Standard HDF | High | 1/2 Inch | Critical |
| Water-Resistant HDF | Medium | 3/8 Inch | Moderate |
| SPC (Stone Polymer) | Low | 1/4 Inch | Low |
| MDF (Low Density) | Extreme | 5/8 Inch | High |
Why your subfloor is lying to you
Subfloor imperfections like humps or dips prevent a floating floor from expanding and contracting freely as environmental conditions change. If the subfloor is not flat to within 3/16 of an inch over a 10 foot radius, the laminate will bind and buckle during summer. I spend more time grinding concrete and pouring self-leveler than I do actually laying planks. If the floor is not flat, the locking system is always under tension. Add the summer heat and humidity, and that tension reaches a breaking point. You can have the best laminate in the world, but if the subfloor looks like the rolling hills of Kentucky, it will fail. This is especially true near wet areas like showers or kitchens. Moisture gets into the subfloor, causes it to swell, and then your laminate has a mountain to climb. I have seen laminate joints pull apart because the floor was trying to expand over a dip. The friction was too much, and the tongue snapped off. It is about the friction coefficient. A smooth, flat subfloor allows the floor to glide. A rough, wavy subfloor traps it.
The friction coefficient of underlayment
Underlayment serves as a cushion and a moisture barrier, but its most important summer role is providing a low friction surface for floor movement. High quality underlayment prevents the laminate from gripping the subfloor, which allows the expansion gaps to function as designed. While most people want the thickest underlayment, too much cushion actually causes the locking mechanisms on LVP or laminate to snap under pressure. You want something dense. A heavy rubber or a high density foam is best. If the underlayment is too soft, the floor will bounce. That bounce creates vertical movement in the joints. When the floor tries to expand horizontally in the summer, that vertical movement creates a pinch point. The floor gets stuck. Then it buckles. It is a mechanical failure. I always tell people to skip the cheap blue foam. It is garbage. It flattens out in six months and then your floor is basically sitting on sandpaper. When summer hits, that sandpaper grips the bottom of your planks and will not let them move toward the expansion gap.
The ghost in the expansion gap
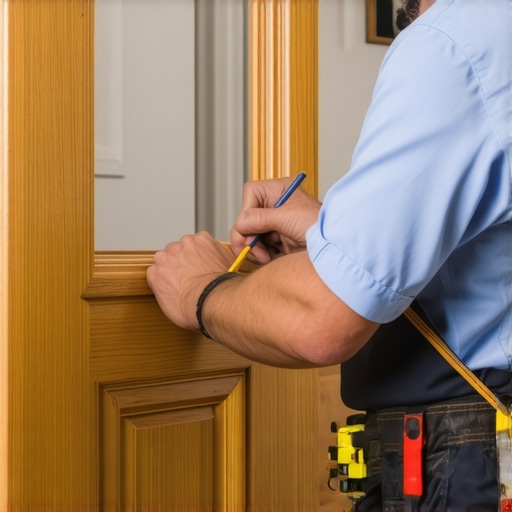
A ghost expansion gap occurs when an installer leaves the correct space at the wall but then blocks the movement with heavy furniture or tight trim. To ensure a floor stays flat in the summer, every single obstruction must have a clear path for the floor to slide. This includes the tracks for sliding doors and the transitions to other rooms. If you are doing a carpet install next to laminate, do not nail the transition strip through the laminate. You have just pinned the floor. Now, when the humidity hits 70 percent in August, that floor is going to pull against those nails. It will either bend the nails or crack the plank. You have to be a stickler for the details. I carry a spacer kit on every job. I do not trust my eyes. I use the spacers to ensure every inch of the perimeter is consistent. You would be surprised how a single stray nail or a tight squeeze around a door jamb can ruin a thousand square foot installation.
“Expansion space is not a suggestion; it is a requirement of the physics of wood-based products.” – NWFA Technical Guidelines
Professional mitigation strategies
If your gaps are already closed up and the floor is starting to peak, you have to act fast before the locking systems are permanently damaged. You can sometimes save the floor by pulling up the baseboards and cutting back the edges with a specialized undercut saw. You need to reclaim that 3/8 inch space. You also need to get the humidity under control. A dehumidifier is not a luxury. It is maintenance for your floor. If you live in a swampy climate like Houston or Florida, you should not even think about solid wood or cheap laminate unless you have a rock solid HVAC system. You need to keep that air dry. I also recommend acclimating the flooring for at least 72 hours in the room where it will be installed. And I do not mean leaving it in the boxes. You need to cross-stack them so the air can circulate. If you bring cold, dry wood from a warehouse into a humid house and start clicking it together immediately, you are asking for a disaster. The floor will start growing before you even finish the last row.
Checklist for a summer proof floor
- Check subfloor flatness to within 3/16 inch over 10 feet.
- Install a 6 mil poly vapor barrier on all concrete substrates.
- Leave a minimum 3/8 inch expansion gap at all vertical obstructions.
- Maintain indoor relative humidity between 35 and 55 percent year round.
- Use T-moldings for any floor span exceeding 30 feet in any direction.
- Avoid pinning the floor down with heavy permanent cabinetry or kitchen islands.
- Acclimate the planks for 72 to 96 hours in the installation environment.
Final architectural thoughts
The science of flooring is really the science of moisture management. You are not just laying down boards. You are managing a hydraulic system. When those wood fibers drink, they grow. When they dry out, they shrink. Your job as an installer or a homeowner is to give the floor the room it needs to perform that dance. If you do not, the floor will make its own room, and you will not like how it looks when it does. Respect the gap. Level the floor. Control the air. That is the only way to keep your laminate flat when the summer heat arrives. It is about the physics of the HDF core and the reality of atmospheric vapor pressure. Do not let a 1/8 inch mistake ruin a five thousand dollar investment. Pay attention to the details or prepare to do the job twice.