Why Your Garage Door Installation Will Fail Without a Level Concrete Floor
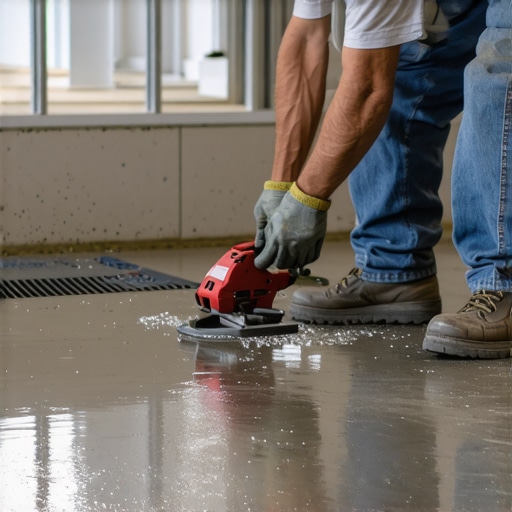
I spent three days grinding concrete on a job last month just so the floor wouldn’t click like a castanet. The homeowner thought I was overcharging for the prep work. They wanted to skip the floor leveling and get straight to the pretty stuff. I told them that a floor is only as good as what is underneath it. If the substrate is a mess, the finish is a lie. This is especially true when you are dealing with the mechanical precision of a garage door. Most people view a garage floor as a simple slab of rock meant for parking. In reality, that slab is a structural component that dictates the lifespan of your garage door motor, the integrity of your weather seals, and the humidity levels of your entire home. If you think a 1/4 inch dip is no big deal, you are setting yourself up for a mechanical nightmare. Whether you are prepping for a carpet install in a converted space or just trying to keep the rain out, the levelness of your concrete is the only metric that matters.
The physics of a door on a slope
A garage floor that is not level creates a gap in the thermal envelope of your home and puts uneven torque on the garage door springs. When a door descends, it expects a perfectly horizontal plane to meet its rubber gasket. If the concrete drops off on the left side, the door keeps traveling until the right side hits. This creates a diagonal stress line across the entire door panel. Over time, this stress causes the metal or wood to fatigue and eventually crack. This is not just a cosmetic issue. It is a structural engineering failure that will eventually snap your torsion springs. Most installers try to compensate by adjusting the limit switches on the opener, but this is a band-aid on a bullet wound. The motor will eventually burn out because it is fighting against the physical reality of an unlevel surface every single time it cycles.
The structural lie of the naked eye
You cannot trust your eyes when it comes to concrete. Concrete is a fluid material during installation, but it is subject to the whims of the subgrade and the skill of the crew that poured it.
“A floor is only as good as the subfloor beneath it; deflection is the enemy of every joint.” – Master Flooring Axiom
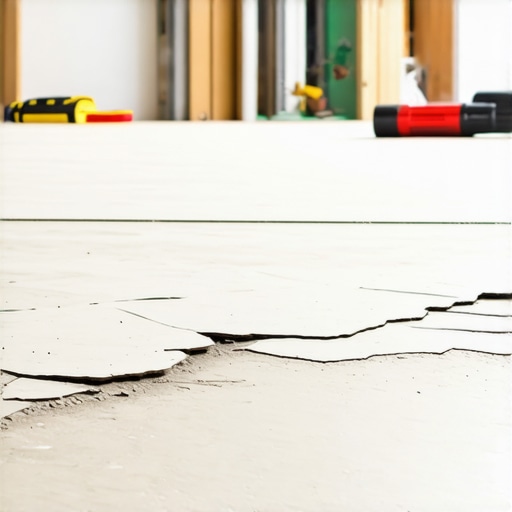
This axiom applies to the garage just as much as it applies to luxury laminate in a living room. If the soil beneath the slab was not compacted to 95 percent proctor density, that slab will settle. It usually settles in the middle or at the corners where the weight of the door tracks sits. Even a high end carpet install in a garage conversion will feel wavy and cheap if the concrete hasn’t been addressed with a grinding wheel or a leveling compound. I have seen slabs that looked flat but had a 2 inch variance over a 10 foot span. That is enough to prevent a garage door from ever sealing properly, no matter how much weather stripping you buy.
Molecular bonding and floor leveling compounds
When we talk about floor leveling, we are talking about chemistry. You cannot just throw some bagged concrete over an old slab and hope it sticks. You need to understand the Concrete Surface Profile or CSP. To get a leveling compound to bond, the surface must be porous enough to allow the polymer modified thin set to bite. This usually requires mechanical scarification. If the concrete is too smooth, the new layer will delaminate. This is why I spend so much time with a diamond grinder. I am looking for a profile that feels like 60 grit sandpaper. Once that profile is achieved, we use a high solids primer to prevent the new concrete from losing its moisture too quickly to the old slab. If the old slab sucks the water out of the new pour, the new layer will crack and turn to dust. It is a delicate balance of hydration and adhesion that most DIYers completely ignore. This is the same level of care required for showers where water management is the priority. In a garage, the priority is weight distribution.
Why your weather stripping is a temporary fix
Many homeowners try to solve an unlevel floor by installing an extra thick rubber seal on the bottom of the door. This is a mistake. A thick seal acts like a sponge and a pivot point. It does not provide the structural support needed to keep the door panels aligned. When the sun hits that seal, it expands. When the cold hits, it shrinks. If the floor is level, the seal has a consistent pressure point across the entire width. If the floor is unlevel, you have high pressure spots and low pressure spots. The low pressure spots allow rodents, water, and cold air to enter. The high pressure spots cause the seal to flatten and tear within a single season. You are better off fixing the concrete than buying a new seal every twelve months. This is particularly vital if you are planning on installing laminate or other sensitive flooring materials near the garage entry, as moisture ingress will ruin the locking joints of the floor immediately.
Comparison of garage floor substrates and levelness requirements
| Substrate Type | Max Deviation (per 10ft) | Recommended Leveling Method | Best Use Case |
|---|---|---|---|
| Bare Concrete | 1/4 inch | Grinding / SLU | Standard Parking |
| Epoxy Coated | 1/8 inch | Diamond Grinding | Workshop / Aesthetics |
| Subfloor for Laminate | 3/16 inch | Self-Leveling Underlayment | Converted Living Space |
| Subfloor for Carpet | 1/2 inch | Patching Compound | Storage / Gym |
As the table shows, the tolerances become much tighter as you move toward finished flooring. A garage door requires a tolerance similar to an epoxy coating. If you are off by more than a fraction of an inch, the mechanical systems of the door will begin to fail. This is why floor leveling is not an optional step for a professional installation. It is the first step.
The ghost in the expansion gap
Concrete expands and contracts. It is a breathing material. If you level your garage floor right up to the walls without an expansion gap, the floor will buckle. I have seen beautiful jobs ruined because the installer forgot to leave 1/4 inch at the perimeter. The concrete has nowhere to go when the temperature rises, so it heaves in the middle. This heave creates a new high point that the garage door will strike. It sounds like a gunshot when it happens. You must respect the physics of the material. This is why I always use a foam expansion strip around the edges before pouring any leveling compound. It is a small detail that saves the entire project from disaster years down the road. This is the same logic used in high end showers where the transition from the pan to the wall needs a flexible joint to prevent cracking.
The 1/8 inch that ruins everything
In the flooring world, we have a saying that the last 1/8 inch is the hardest to get. This is the difference between a floor that works and a floor that fails. Most garage door openers have a safety reverse mechanism. If the door hits a high spot on the floor before it is fully closed, the sensor thinks it hit an object and it reverses. If your floor is unlevel, you might find your garage door mysteriously opening itself in the middle of the night because it hit a 1/8 inch bump in the concrete. This is a massive security risk. I have been called out to houses where the owners thought their garage was haunted, only to find a small hump in the concrete that was triggering the safety reverse. A quick pass with a grinder solved the ghost problem.
“Modern garage door openers are calibrated to detect resistance at a millisecond level; an unlevel floor is seen as an obstacle by the computer.” – Master Flooring Axiom
This level of precision is why you cannot afford to have a sloppy slab.
Checklist for a perfect garage threshold
- Check for moisture migration using a calcium chloride test or an electronic meter.
- Use a 10 foot straight edge to identify all high and low spots.
- Mechanical grinding of any high spots to within 1/8 inch of level.
- Vacuum all dust using a HEPA filter to ensure a clean bond.
- Apply a high quality concrete primer to prevent pinholes in the leveling compound.
- Pour a fiber reinforced self-leveling underlayment for maximum durability.
- Allow 24 to 48 hours of curing time before installing the door or any laminate.
- Verify that the door tracks are plumb and square to the new level floor.
Moisture migration through unlevel slabs
An unlevel slab often indicates a drainage problem. If water is pooling on your garage floor, it is likely because the slab has settled toward the interior rather than the exterior. This water doesn’t just sit there. It migrates into the concrete through capillary action. This moisture will destroy a carpet install or rot the bottom of your drywall. If you are converting your garage into a room, you must address the levelness to ensure water is directed away from the living space. Concrete is essentially a hard sponge. If it sits in water, it will absorb that water and move it up into your walls. Leveling the floor allows you to create the correct pitch to keep your home dry. This is no different than the slope required in showers to ensure water hits the drain. If the pitch is wrong, the system fails.
Regional climate considerations for concrete
In humid regions, concrete slabs are prone to sweating. This is called advective cooling. When warm moist air hits a cool concrete slab, it condenses. If your floor is unlevel, this condensation pools in the low spots. This standing water becomes a breeding ground for mold and can cause the bottom of your garage door to rust prematurely. In colder climates, the freeze thaw cycle will wreak havoc on an unlevel slab. Water gets into the cracks and low spots, freezes, and expands. This expansion causes the concrete to spall and flake. By leveling the floor and sealing it, you are protecting the slab from these environmental stressors. Whether you are in the humid southeast or the freezing north, a level floor is your best defense against the elements.
The final word on garage floor integrity
You can spend thousands on the most beautiful carriage house garage door on the market, but if you put it on a crooked floor, it will look and perform like garbage. Leveling the concrete is the hard, dusty, and boring part of the job, but it is the part that ensures everything else works. Do not let a contractor tell you they can just shim the door to make it fit. Shims fail. Concrete lasts. Take the time to grind the high spots, fill the low spots, and create a surface that is worthy of the machinery you are installing. Your motor, your springs, and your peace of mind will thank you. If you are transitioning that space for a carpet install or a home gym with laminate, that prep work becomes even more critical. A flat floor is a professional floor. Period.