How to tell if your shower liner was installed too low
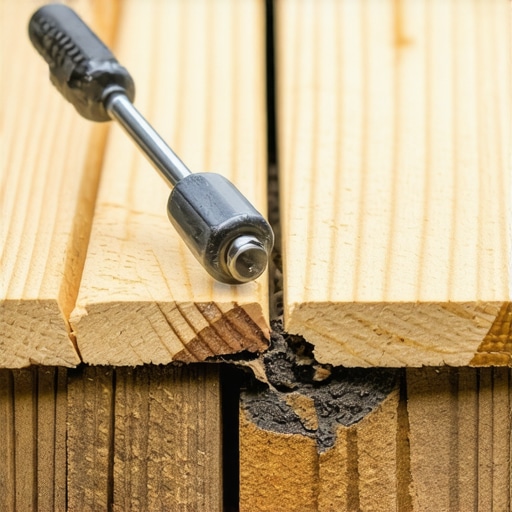
I spent three days grinding concrete on a job last month just so the floor wouldn’t click like a castanet. The homeowner was obsessed with the floor leveling, but as I worked my way toward the master bath, I noticed a dark shadow on the plywood subfloor adjacent to the walk in shower. I pulled a piece of the baseboard back and the wood crumbled like a dry biscuit. The culprit was a shower liner installed below the required height of the curb. This is the structural reality that most contractors ignore. They treat waterproofing as a suggestion rather than a rigid engineering requirement. When that liner is too low, the water does not just stay in the pan. It migrates through capillary action into your floor joists and ruins your expensive laminate or carpet install in the adjacent room. You are not just looking for a leak. You are looking at the slow destruction of your home’s skeletal system.
The height requirement for a functional shower pan liner
A shower liner must extend at least 3 inches above the finished curb height to prevent moisture migration. This vertical termination ensures that hydrostatic pressure does not force water over the edges of the waterproofing membrane. Building codes like the International Residential Code (IRC) and TCNA standards dictate this height to protect the subfloor assembly and wall studs from rot and mold growth.
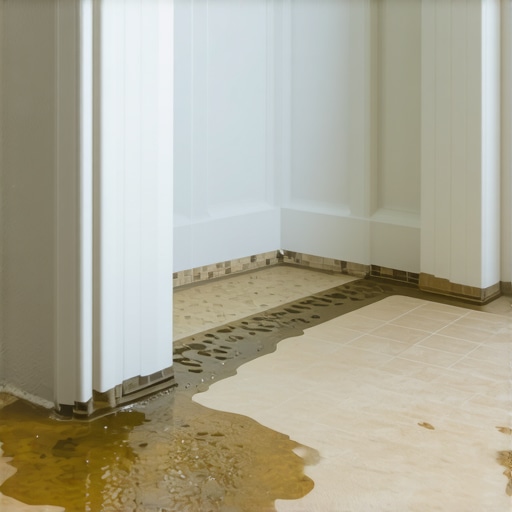
The physics of a shower are unforgiving. Water is a solvent that finds the path of least resistance. When you stand in a shower, you are creating a localized weather system. If the installer cut the liner flush with the top of the curb, or worse, tucked it behind the cement board without enough vertical overlap, you have a ticking time bomb. The liner is a basin. If the basin walls are lower than the potential water level during a backup or heavy splash, the water overflows into the wall cavity. This is not a matter of if, but when. I have seen 20,000 dollar bathroom remodels scrapped because the installer wanted to save five minutes by not properly folding the corners of a PVC liner. They think the tile and grout are waterproof. They are wrong. Grout is a sieve. Tile is just a cosmetic skin. The liner is the actual floor. If that liner is low, the floor is failing from the day it is finished.
“A floor is only as good as the subfloor beneath it; deflection is the enemy of every joint.” – Master Flooring Axiom
The ghost in the expansion gap
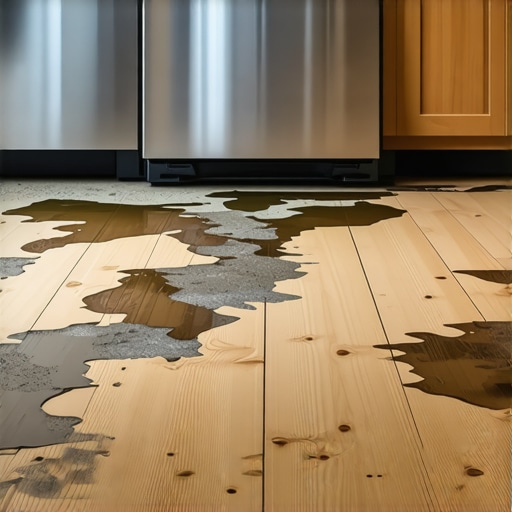
Moisture from a low shower liner often manifests as cupping in nearby laminate or damp spots in carpet. When water escapes the shower enclosure, it travels along the subfloor, often hiding under thresholds or T-molding. This liquid moisture eventually turns into water vapor, which expands wood fibers and destroys the structural integrity of engineered flooring.
You might notice your laminate floor starting to peak at the seams near the bathroom door. Most people blame the floor leveling or the product quality. In reality, the water is coming from under the wall. A low liner allows water to saturate the 2×4 bottom plate of your wall. That wood acts like a wick, pulling water out into the hallway. If you have carpet, you might smell a musty odor that never goes away regardless of how much you clean. That is the smell of the subfloor dying. I have pulled up carpet pads that were black with mold because a shower liner was an inch too short in the corner. The installer didn’t use pre-formed corners and instead cut the liner to make it fit. That cut is a gateway for failure. Every time you step near the drain, the subfloor flexes slightly. If the liner is not high enough, that flex pushes water through the gap and into your home.
Why your subfloor is lying to you
Subfloors can hide massive amounts of water before showing surface damage. A plywood subfloor can absorb up to 30 percent of its weight in moisture before it feels wet to the touch. By the time you see swelling or discoloration, the joists may already be structurally compromised by fungal decay.
This is why floor leveling is so vital before any installation. If the subfloor is not level, the shower pan may not slope correctly toward the drain. This causes water to pool in the corners. If the liner is low in those specific corners, the pooling water has nowhere to go but out. I always use a moisture meter on every job. I have had clients get angry when I tell them I cannot install their new laminate because the subfloor is at 18 percent moisture. They say it looks dry. I tell them to look at the shower liner. If I can see the top of the liner below the grout line of the curb, the job is a no-go. You cannot build a house on a swamp, and you cannot put a floor on a wet subfloor. The chemistry of the adhesives used in modern flooring will fail in the presence of constant moisture. Most people think their laminate is waterproof, but that only applies to the top surface. The underside is usually high-density fiberboard, which is basically compressed sawdust. One leak from a low liner and that floor turns into oatmeal overnight.
| Membrane Type | Minimum Height Above Curb | Overlap Requirement | Chemical Composition |
|---|---|---|---|
| PVC Liner | 3 Inches | 2 Inches | Polyvinyl Chloride |
| CPE Sheet | 3 Inches | 2 Inches | Chlorinated Polyethylene |
| Liquid Applied | 6 Inches (Vertical) | 4 Inches (Joints) | Polymer Modified |
The 1/8 inch that ruins everything
Small gaps in the waterproofing layer lead to catastrophic failures. Even a 1/8 inch gap in the shower liner termination can allow gallons of water to escape over a year of daily use. This leads to rot, termite attraction, and structural sagging that affects floor levelness across the entire room.
One contrarian fact that many homeowners hate to hear is that the thickest, most expensive underlayment will not save your floor if the shower liner is wrong. In fact, some thick underlayments can trap the moisture against the subfloor, accelerating the rot. You want a system that breathes, but you want the water contained. The chemistry of a proper shower pan involves a pre-slope under the liner. If the installer put the liner flat on the subfloor, water sits on the liner forever. This creates a stagnant pool that eventually finds the low spot in the liner. If that liner height is insufficient, the water spills over. It is a simple gravity problem. You can spend thousands on the most beautiful Italian marble, but if you do not have three inches of liner above that curb, you are just decorating a disaster. I have seen guys try to fix a low liner by smearing some silicone on it. Silicone is not a structural waterproofing solution. It will peel. It will fail. The only fix is to tear it out and do it right.
- Check the height of the liner at the curb before tiling begins.
- Ensure the liner is not nailed or stapled below the 3 inch mark.
- Verify that the liner is folded at the corners, never cut.
- Inspect the pre-slope to ensure water moves toward the weep holes.
- Test the pan by filling it with water for 24 hours before closing the walls.
“A shower without a proper pre-slope is just a slow-moving flood waiting for an exit.” – TCNA Technical Bulletin
The chemistry of a failed bond
Moisture vapor emission rates (MVER) increase dramatically near a failing shower pan. This vapor pressure can blow the adhesive bond of luxury vinyl plank or laminate flooring. When the calcium chloride test shows high levels of moisture, it is often a sign of a breached liner or a low termination point.
When I talk about molecular zooming, I am talking about the way water molecules interact with the polymers in your flooring adhesive. Most modern glues are water-based for environmental reasons. This means they are susceptible to re-emulsification. If the subfloor is constantly damp because a shower liner was installed too low, the glue turns back into a liquid. Your floor starts to shift. The planks gap. You might think you got a bad batch of flooring. In reality, the shower next door is feeding a constant supply of moisture into the wood. This is why I insist on a full inspection of the wet area before I start any carpet install or laminate job. If the shower looks amateur, the subfloor is probably suspect. I have walked away from jobs where the homeowner refused to fix a leaking shower before I laid the floor. My reputation is worth more than a quick paycheck. A floor is a system. The shower is part of that system. If one part is broken, the whole thing is junk. You need to be the advocate for your own home. Get in there with a flashlight. Look at the curb. If you do not see that liner extending up behind the backer board, you have a problem that tile cannot hide.