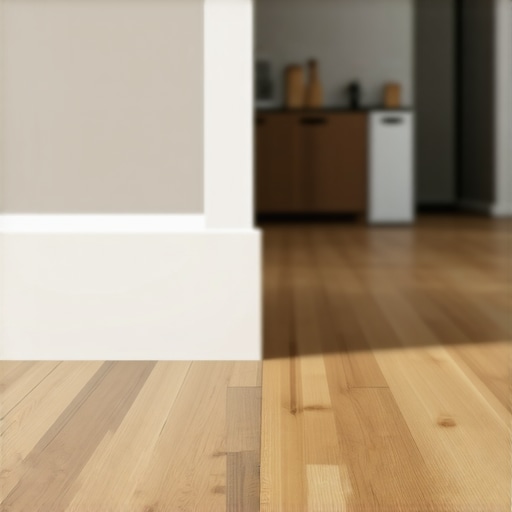
Why Your Laminate Expansion Gap Needs to be Wider in the Kitchen
Homeowners always ask why their waterproof vinyl or laminate is buckling. Usually, it is because they locked it under a heavy kitchen island, killing the floor ability to breathe. I have seen it a hundred times. A beautiful wide plank install looks perfect for three months. Then the summer humidity hits. The floor tries to grow. It hits the cabinets. It hits the island. It has nowhere to go but up. You end up with a mountain in the middle of your kitchen because someone forgot that wood particles and resins are basically sponges on a molecular level. My hands are still stained with the adhesive from a tear out I did last week for this exact reason. The flooring was tight against the dishwasher. It was a disaster.
The kitchen island death trap
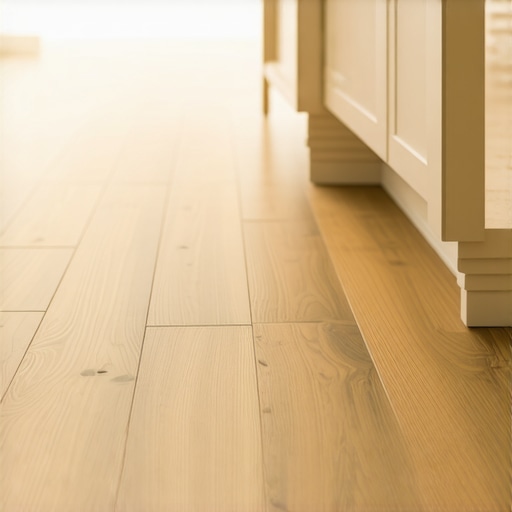
A kitchen island acts as a fixed anchor point that prevents laminate flooring from floating naturally across the subfloor surface. Because laminate is a floating floor system, it must move as a single unit during thermal and hygroscopic changes. Locking it down with heavy cabinetry or insufficient perimeter gaps leads to peaked seams and broken locking mechanisms.
When you install a kitchen, you are dealing with massive weight. A stone topped island can weigh a thousand pounds. If you put that on top of a floating floor, that floor is not floating anymore. It is pinned. Most installers will tell you to just leave the standard quarter inch gap. They are wrong. In a kitchen, you need more. You are dealing with a dishwasher that kicks out steam. You have a refrigerator that creates a heat pocket. You have a stove that cycles from room temp to four hundred degrees. All of that energy transfers into the floor. The core of that laminate, usually a high density fiberboard, reacts to that energy. It expands. If your gap is only a quarter inch, you are playing a dangerous game with physics.
“A floor is only as good as the subfloor beneath it; deflection is the enemy of every joint.” – Master Flooring Axiom
The physics of wood composite cores
Laminate flooring cores consist of compressed wood fibers bound by resins that expand when moisture molecules penetrate the cellular structure. In kitchen environments, the higher relative humidity from cooking and cleaning accelerates this expansion process significantly compared to bedrooms or living areas. High density fiberboard requires space to swell without hitting vertical obstructions.
Think about the anatomy of the plank. You have a wear layer, a decor paper, and then the HDF core. That core is thirsty. Even if the top is waterproof, the tongue and groove joints are often vulnerable. When the humidity in the room jumps from thirty percent to sixty percent during a boiling pot of pasta, those planks grow. If the floor is twenty feet wide, a tiny fractional expansion in every plank adds up to a half inch of total movement. If you only left a quarter inch on each side, you just ran out of room. The floor hits the wall and the pressure has to go somewhere. It goes into the joints. You start to hear a clicking sound when you walk. That is the sound of your locking system failing under the pressure of its own expansion.
Why level floors matter for expansion
Floor leveling is the silent partner of the expansion gap because a dip in the subfloor consumes the available movement space of the laminate. If a subfloor has a three sixteenths inch deviation over ten feet, the laminate must bend to follow that contour, which creates tension at the perimeter. This tension reduces the effectiveness of the expansion gap and leads to premature floor failure.
I spent three days grinding concrete on a job last month just so the floor would not click like a castanet. If your subfloor is not flat, your expansion gap does not matter. The floor will get hung up on the high spots. It creates friction. A floating floor needs to glide. If it is catching on a hump in the concrete, it cannot slide toward the expansion gap when it needs to grow. It just buckles at the hump. This is why I always carry a ten foot straight edge. If I see light under that bar, I am not laying a single plank until the self leveling compound is dry. You cannot hide a bad subfloor with underlayment. In fact, if you use a underlayment that is too thick, you make the problem worse. Too much cushion allows the joints to deflect too much. That vertical movement eventually snaps the thin HDF tongue.
| Material Type | Standard Gap | Kitchen Recommendation | Acclimation Time |
|---|---|---|---|
| Standard Laminate | 1/4 Inch | 1/2 Inch | 48 Hours |
| Waterproof Laminate | 3/8 Inch | 1/2 Inch | 72 Hours |
| Engineered Hardwood | 1/2 Inch | 5/8 Inch | 7 Days |
| Rigid Core LVP | 1/4 Inch | 3/8 Inch | 24 Hours |
The humidity cycles in the cooking zone
Kitchens experience extreme microclimate shifts that traditional flooring calculations often ignore. Steam from dishwashers and heat from ovens create localized zones of high expansion that differ from the rest of the house. A wider expansion gap provides a safety buffer for these localized shifts, ensuring the floor remains flat during heavy appliance usage.
You also have to consider the proximity to other wet areas. If you just did a shower remodel nearby, that moisture can migrate through the subfloor. I have seen laminate fail in a kitchen because of a leak in a bathroom twenty feet away. The water traveled along the plywood seams and soaked the underside of the kitchen laminate. It swelled the planks so hard they pushed the baseboards off the wall. This is why a vapor barrier is not optional. I do not care if you are on the second floor. Use a six mil poly film. It protects the core from the moisture you cannot see. It is cheap insurance for an expensive floor.
- Check subfloor moisture levels with a pinless meter before starting.
- Ensure the subfloor is flat within 3/16 inch over a 10 foot radius.
- Remove all baseboards rather than using shoe molding alone.
- Undercut door jambs to allow the floor to slide underneath.
- Maintain a consistent indoor temperature between 65 and 75 degrees.
The math of the perimeter gap
Calculating the necessary expansion gap requires looking at the total run of the floor rather than following a generic rule of thumb. For every ten feet of continuous flooring, a laminate system typically requires at least one eighth of an inch of expansion space. In a large open concept kitchen, this often necessitates a gap exceeding a half inch at the furthest edges.
“Expansion gaps are not suggestions; they are the breathing room required for a wood based product to survive a changing climate.” – NWFA Technical Guidelines
The contrarian truth that most big box stores will not tell you is that their matching transition strips are often garbage. They are too narrow to cover a proper half inch gap. This is why pros use wider baseboards or specific oversized t-moldings. If you try to stick to a tiny gap just to make the trim look better, you are sacrificing the floor for the sake of a piece of plastic. I always tell my clients to buy the baseboard first. Buy something thick enough to cover a real gap. If you are in a high humidity area like New Orleans, you might even need a five eighths gap. The air there is basically soup. The wood knows it. It will grow. If you do not give it space, it will find space by lifting your island off the ground.