How to Stop Your Laminate From Buckling Near the Sliding Glass Door
I smell like oak dust and the sharp chemical bite of WD-40, and I have spent the last twenty-five years on my knees fixing floors that were doomed before the first plank was clicked. Homeowners always ask why their waterproof vinyl or premium laminate is buckling near the patio. Usually, it is because they locked the floor under a heavy sliding door track or a kitchen island, killing the ability of the floor to breathe. I once walked into a luxury condo where a five-thousand-dollar laminate installation had peaked two inches off the slab. The installer had used a pneumatic nailer to secure the transition strip through the laminate into the subfloor, effectively anchoring the floor in place. When the sun hit that glass door, the floor expanded, had nowhere to go, and reacted like a tectonic plate. It was a total loss because the locking mechanisms had snapped under the pressure.
The physical reality of laminate movement
Laminate flooring expansion is a mechanical certainty caused by the hygroscopic nature of the High-Density Fiberboard (HDF) core and thermal fluctuations. Because laminate is a floating floor system, it requires a 1/4 inch expansion gap at every vertical obstruction to accommodate dimensional changes without peaking or buckling. If you ignore the physics of the HDF core, the material will eventually fail at its weakest point, which is usually the tongue and groove joint. The HDF core is essentially compressed wood fibers held together by resin. These fibers are thirsty. Even if the product is marketed as waterproof, the microscopic reality is that moisture in the air or the subfloor will cause these fibers to swell. When you combine this with the heat from a sliding glass door, you create a high-energy environment where the floor must be allowed to move freely.
Thermal expansion and the greenhouse effect
The area immediately adjacent to sliding glass doors experiences extreme temperature spikes that accelerate the thermal expansion coefficient of the laminate planks. This localized heating causes the HDF core to expand significantly more than the flooring in the shaded center of the room, leading to compressive stress and joint failure. I have seen surface temperatures near glass doors hit 120 degrees Fahrenheit while the rest of the house stayed at 72. This Delta T, or temperature difference, is a silent killer for floating floors. The melamine wear layer and the core expand at different rates. Without a proper gap, the pressure has to go somewhere, and that somewhere is up. This is why you see those unsightly ridges or peaks forming right where the sun hits the most. You are not just dealing with wood movement, you are dealing with a solar oven effect that requires mechanical compensation.
The subfloor leveling truth
A level subfloor is the structural foundation of every laminate installation, yet most installers skip the floor leveling compound. To prevent buckling and clicking, the subfloor tolerance must not exceed 1/8 inch over a 10-foot radius, as any dip or hump creates vertical deflection that stresses the locking mechanisms. I spent three days grinding concrete on a job last month just so the floor would not click like a castanet. If your subfloor looks like a topographical map of the Ozarks, your laminate will fail. When a plank spans a dip, it flexes every time you step on it. Near a sliding door, where the floor is already stressed by heat, this constant movement will eventually break the thin HDF tongue. You cannot hide a bad subfloor with thick underlayment. In fact, that is one of the biggest mistakes you can make.
“A floor is only as good as the subfloor beneath it; deflection is the enemy of every joint.” – Master Flooring Axiom
The structural role of underlayment density
While most homeowners want the thickest underlayment for comfort, excessive cushion is actually a primary cause of laminate joint failure and buckling. High-quality flooring underlayment must provide compression resistance to support the click-lock system while serving as a moisture vapor barrier with a perm rating of less than 1.0. If the underlayment is too soft, the floor will bounce. That bounce puts leverage on the joints. Imagine taking a paperclip and bending it back and forth. Eventually, it snaps. That is what happens to your floor joints when you use that cheap, thick foam. You want a high-density rubber or felt underlayment. It feels like nothing when you touch it, but it provides the rigid support the HDF core needs to remain stable under thermal stress.
| Material Type | Core Density (kg/m3) | Expansion Coefficient | Recommended Gap |
|---|---|---|---|
| Standard Laminate | 800 to 850 | High | 3/8 inch |
| Premium HDF | 900 plus | Moderate | 1/2 inch |
| Water Resistant Laminate | 950 plus | Low | 1/4 inch |
Proper installation around sliding door tracks
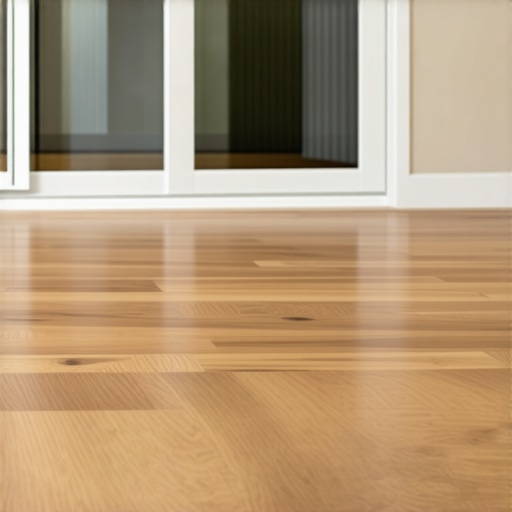
Installing laminate flooring against a sliding glass door track requires a dedicated expansion gap covered by a low-profile transition strip or end cap. You must never caulk the gap with rigid silicone or screw the track through the flooring, as this mechanical fastening prevents the floating floor from shifting during seasonal humidity cycles. I see this all the time. The guy installs the floor, then drills right through it to put the door track back down. You just turned your floating floor into a fixed floor. When the humidity hits 60 percent, that floor is going to buck like a bronco. You need to use an end cap molding that is snapped into a track attached to the subfloor, not the laminate. This allows the laminate to slide underneath the lip of the molding as it expands and contracts.
The ghost in the expansion gap
The perimeter expansion gap is the most misunderstood flooring specification, yet it is the only thing protecting your laminate from structural buckling. National standards require a minimum 1/4 inch gap, but for large spans near sliding doors, a 1/2 inch gap is often necessary to account for maximum linear expansion. I call it the ghost because you never see it once the baseboards are on, but if it is not there, the whole floor is haunted. You have to pull the baseboards. You cannot just run the floor up to the baseboard and put down some quarter-round. That is a hack job. You need the floor to go under the drywall or at least have a clear path to move. If even one plank is touching a drywall screw or a door casing, the whole room can buckle. It takes one pinch point to ruin a thousand square feet of flooring.
Moisture vapor transmission rates and concrete slabs
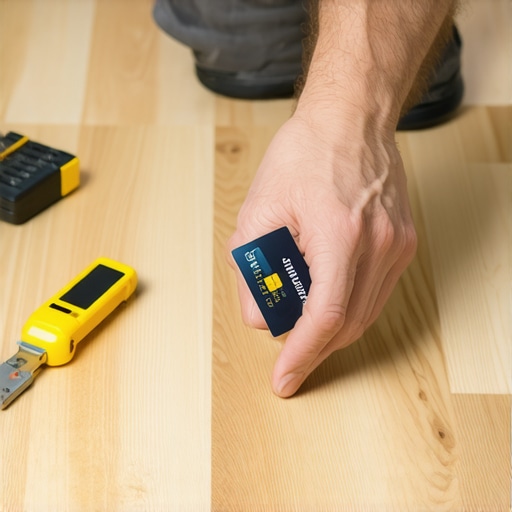
Before any laminate install, you must test the concrete slab for moisture vapor emission rates using the ASTM F2170 standard for relative humidity. A calcium chloride test or a pinless moisture meter will reveal if the alkalinity and moisture levels are too high for the HDF core, which can cause hydrostatic pressure to lift the floor. Concrete is a sponge. It looks dry, but it is constantly breathing out moisture. Near a sliding door, the sun heats the slab, which draws moisture up faster. This is called capillary action. If you do not have a 6-mil poly vapor barrier down, that moisture goes straight into the bottom of your laminate. The bottom swells, the top stays dry because of the melamine, and the board curls. This is called cupping, and once it happens, the floor is trash.
Pre-installation checklist for sun-drenched areas
- Verify subfloor flatness is within 1/8 inch over 10 feet
- Acclimate laminate planks in the room for 48 hours in cross-stacked piles
- Install a 6-mil polyethylene moisture barrier on all concrete surfaces
- Check that the sliding door track is not pinching the laminate planks
- Apply a high-quality UV-rated window film to reduce thermal gain
- Leave a 1/2 inch expansion gap at the patio door transition
Environmental control and humidity management
Maintaining a consistent indoor climate between 60 and 80 degrees Fahrenheit and a relative humidity of 35 to 50 percent is essential for laminate stability. In regions with seasonal weather shifts, using a humidifier or dehumidifier prevents the HDF core from reaching its fiber saturation point, which is the leading cause of buckling near exterior doors. If you turn off your AC and go on vacation for two weeks in July, do not be surprised if you come home to a floor that looks like a wave. The floor needs a stable environment. Near a glass door, this is even more vital. You might think those curtains are just for privacy, but they are actually part of your flooring maintenance kit. Keeping the sun off the floor during the hottest part of the day will save your joints from thermal fatigue.
The 1/8 inch that ruins everything
Precision is not a suggestion in flooring architecture; it is a structural requirement where a single 1/8 inch deviation in subfloor levelness can cause mechanical failure of the locking system. When you are floor leveling, you are not just making it look good, you are ensuring that the static load is distributed evenly across the subfloor surface. I have seen guys try to use extra layers of underlayment to fill a hole. All that does is create a trampoline effect. The tongue of a laminate plank is only a few millimeters thick. It cannot handle the weight of a person if it is hovering over a void. If you want a floor that lasts twenty years, you spend the time with the straightedge and the patch. It is the boring part of the job, but it is the part that keeps me from coming back for repairs.