Why Your Laminate Expansion Gap Is Too Small
I once walked into a house where a $15,000 wide-plank walnut floor was cupping so bad it looked like a potato chip because the installer didn’t check the crawlspace humidity. It is the same story with laminate. Homeowners always ask why their waterproof vinyl or high-end laminate is buckling. Usually, it is because they locked it under a heavy kitchen island or jammed it tight against the baseboards, killing the floor’s ability to breathe. I have spent 25 years on my knees with a moisture meter and a level. I have seen the same mistakes repeated from Seattle to Miami. People treat flooring like a cosmetic choice. It is not. It is a structural engineering challenge. If you do not respect the physics of wood fibers and the chemistry of the subfloor, your floor will fail. It is not a matter of if, but when.
The ghost in the expansion gap
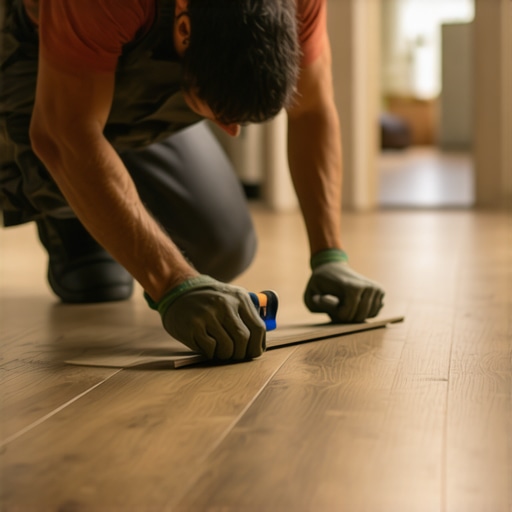
A laminate expansion gap is a mandatory space left around the perimeter of a room to allow for natural movement. Laminate is made of high-density fiberboard which expands as it absorbs moisture from the air. Without a 1/4 inch to 1/2 inch gap, the floor will buckle. This gap is the most misunderstood part of a flooring project. Most DIY installers look at that 3/8 inch space and think it looks sloppy. They try to get the boards as close to the drywall as possible. That is a death sentence for the installation. When the humidity in your house jumps by twenty percent in the summer, those planks are going to grow. If they hit the wall, they have nowhere to go but up. This creates a peak in the middle of your floor that feels like a trampoline when you walk on it. You cannot just kick it back into place. Once those locking mechanisms are stressed to the point of peaking, the structural integrity of the tongue and groove is often compromised forever.
Why your subfloor is lying to you
Floor leveling is the foundation of a successful laminate install because uneven surfaces create friction and stress. A subfloor that varies more than 3/16 of an inch over a 10 foot span will cause the locking joints to snap. Proper leveling ensures the floating floor can move. I have seen guys try to use thick underlayment to hide a dip in the concrete. It never works. While most people want the thickest underlayment, too much cushion actually causes the locking mechanisms on laminate to snap under pressure. You want a high-density underlayment with a high compressive strength. If the subfloor is not level, the laminate does not glide. It catches on the high spots. This friction acts like an anchor. Even if you have a perfect expansion gap at the wall, the floor is trapped by the friction of the hump in the middle of the room. I spent three days grinding concrete on a job last month just so the floor wouldn’t click like a castanet. That is the reality of the trade. You prep until your back hurts or you pay for it later with a ruined floor.
“A floor is only as good as the subfloor beneath it; deflection is the enemy of every joint.” – Master Flooring Axiom
The 1/8 inch that ruins everything
Precision in measuring the expansion gap determines the longevity of the floating floor system. Small errors in spacing lead to edge binding where the planks press against door jambs or transitions. This pressure causes the click-lock system to fail and the boards to separate. You have to look at the chemistry of the core. High-density fiberboard is basically sawdust and resin pressed together under immense heat. It is a giant sponge. Even if the manufacturer calls it waterproof, they are usually talking about the surface. The core is still susceptible to equilibrium moisture content. If you live in a place with seasonal swings, your floor is a living, breathing thing. When you undercut door jambs, you have to ensure the gap continues behind the wood. I see installers stop the gap at the casing. That is a mistake. The floor needs to slide under that casing with room to spare. If it hits the 2×4 framing behind the trim, you will get a pinch point. One pinch point can ruin three hundred square feet of flooring.
| Material Type | Expansion Gap Requirement | Acclimation Time | Max Run Length |
|---|---|---|---|
| Laminate (HDF Core) | 3/8″ to 1/2″ | 48-72 Hours | 30 Feet |
| Engineered Wood | 1/2″ | 72+ Hours | 40 Feet |
| LVP (Rigid Core) | 1/4″ | 24-48 Hours | 50 Feet |
Heavy furniture and the death of movement
Placing heavy objects like kitchen islands or pool tables on a floating laminate floor effectively pins it to the subfloor. This prevents the floor from expanding and contracting as a single unit. The result is inevitably gapping at the joints or buckling in open areas. A floating floor must be free to move in all directions. If you install the floor and then bolt a heavy island on top of it, you have created a fixed point. Think of it like a bridge. Bridges have expansion joints for a reason. If you weld the bridge to the abutment, the heat will make the steel twist and snap. Your floor is the same. If you have a heavy kitchen island, you must install the island first, then bring the flooring up to it, leaving the expansion gap around the island’s base. Cover that gap with shoe molding. Do not ever pin the floor down. This also applies to heavy bookcases and grand pianos. If you have extremely heavy furniture, you might need to reconsider a floating system and look at a glue-down product instead.
The intersection of carpet and showers
Transitioning from laminate to other surfaces like carpet or tile showers requires specific T-moldings that preserve the expansion gap. Improper transitions are common failure points where the floor is restricted. Each transition must allow the laminate to move independently. When you do a carpet install next to laminate, the tack strip should not be nailed through the laminate. I see this all the time. The carpet guy comes in and nails his transition strip right through the edge of the floating floor. Now the floor is pinned. The same goes for wet areas. You should never run laminate into showers or bathrooms without a serious plan for moisture. The transition between a tile shower and a laminate hallway is a high-stress zone. You need a 100 percent silicone sealant in that gap to keep topical water out of the HDF core while still allowing the floor to flex. It is a delicate balance. If you get it wrong, the edge of the laminate will swell like a piece of bread in a bowl of water.
- Use 1/2 inch spacers every 12 inches along the perimeter.
- Remove baseboards entirely before installation.
- Undercut all door jambs with a power undercut saw.
- Maintain indoor humidity between 30 and 50 percent.
- Never use nails or glue on a floating floor system.
“Wood flooring will perform best when the environment is controlled to stay within a relative humidity range of 30 to 50 percent.” – NWFA Technical Manual
The molecular reality of humidity
Relative humidity is the primary driver of laminate expansion and contraction at a cellular level. As humidity increases, the wood fibers in the HDF core absorb water vapor and expand in width more than length. Controlling the climate is the only way to stabilize the floor. You have to understand that your house is not a static environment. Even with an HVAC system, the micro-climate near the floor can vary. If you have a crawlspace that is damp, that moisture is coming through the subfloor. It hits the bottom of your laminate. If you did not lay down a 6-mil poly vapor barrier, that moisture is going straight into the core. The boards will swell. If your expansion gap was only 1/8 of an inch, it will be gone in a week. Then the floor starts pushing. It can actually push hard enough to move a non-load-bearing partition wall over time. I have seen it happen. It is pure physics. You cannot fight the expansion of wood. You can only accommodate it. That is why we obsess over the gap. It is the safety valve for the entire system.