Why your shower floor feels bouncy when you step on it
A bouncy shower floor is a warning sign of structural deflection or substrate delamination that threatens the integrity of your entire waterproofing system. Most guys skip the leveling compound. They think the underlayment will hide the dip. It won’t. I spent three days grinding concrete on a job last month just so the floor wouldn’t click like a castanet. That same negligence in a shower leads to cracked grout, failed membranes, and eventually, a rotted subfloor that requires a complete tear-out. When you step into a shower and feel that subtle vertical movement, you are feeling the physics of a system that is failing to support the dead load of the mortar bed and the live load of your body weight.
The 1/8 inch that ruins everything
Subfloor deflection is the primary cause of a bouncy shower floor and often stems from insufficient joist spacing or thin plywood substrates. The Tile Council of North America (TCNA) mandates a maximum deflection of L/360 for ceramic tile and L/720 for natural stone. If your subfloor moves more than a fraction of an inch, the bond between the thin-set and the tile will snap. Unlike a carpet install where the padding absorbs movement, or a laminate floor that floats, a shower floor is a rigid assembly. It does not bend. It breaks. I have seen million-dollar bathrooms destroyed because an installer thought 1/2 inch OSB was an acceptable base for a heavy mud bed. It is not. You need a minimum of 1 1/8 inches of total exterior-grade plywood thickness to ensure the assembly remains static under the weight of a person and the standing water of a clogged drain.
“A floor is only as good as the subfloor beneath it; deflection is the enemy of every joint.” – Master Flooring Axiom
Why your subfloor is lying to you
Subfloor integrity is often compromised by water damage or improper fastening patterns that create voids between layers. Even if the top layer of your shower floor looks solid, the joists underneath might be over-spanned or notched for plumbing in a way that weakens their structural load-bearing capacity. A floor leveling compound can fix a dip in a dry area for laminate, but in a wet environment, you cannot just pour leveler and hope for the best. You have to address the deflection. If the joists are 24 inches on center, you are almost guaranteed to have a trampoline effect. The wood fibers in the plywood expand and contract with the ambient humidity in the crawlspace, further loosening the grip of the nails. I always recommend switching to deck screws driven every six inches along the perimeter and every eight inches in the field to pull that subfloor tight to the joists. If you hear a squeak, you have movement. If you have movement, your tile is already dead.
| Substrate Material | Flexibility Rating | Water Resistance | Best Use Case |
|---|---|---|---|
| Exterior Grade Plywood | Low | Medium | Standard Subfloors |
| OSB (Oriented Strand Board) | Medium | Low | Budget Framing Only |
| Cement Backer Board | Very Low | High | Tile Underlayment |
| Magnesium Oxide Board | None | Extreme | High-End Steam Showers |
The chemistry of a failing bond
Adhesive failure occurs when the thin-set mortar loses its mechanical bond due to vibration or chemical interference from moisture vapor. When a shower floor feels bouncy, it is often because the modified thin-set has crystallized and cracked into a thousand tiny shards. This happens when the polymer additives in the mortar are forced to bridge a gap that is constantly changing size. Think of it like a bridge. If the pilings move, the concrete deck cracks. In a shower, the waterproofing membrane, whether it is a liquid-applied Hydro Ban or a sheet membrane like Schluter-Kerdi, is designed to be the waterproof barrier, but it is not a structural element. It cannot hold the floor together if the wood underneath is flexing. You are essentially asking a piece of plastic to act as a structural beam. The shear strength of the mortar is high, but its tensile strength is nearly zero. Any upward or downward pressure from a bouncy subfloor will shear the bond instantly.
When the mud bed turns into a trampoline
Mortar bed delamination is a common result of improperly mixed sand-and-cement ratios or a failure to pre-slope the subfloor. A traditional mud bed should be a hard, monolithic slab. If the installer didn’t pack the dry-pack mortar tight enough, or if they used too much water, the bed becomes brittle. Over time, the dynamic load of a human walking on the tile causes the internal structure of the mortar to collapse. This creates a void. When you step on it, the entire tile assembly compresses into that void. It feels soft. It feels bouncy. It is the sound of the aggregates grinding against each other. This is different from a carpet install where softness is desired. Here, softness is a precursor to a leak. I have pulled up floors where the mud bed had turned back into wet sand because of constant structural movement and capillary water wicking.
“Tile is a rigid finish; it requires a substrate that does not move, period.” – TCNA Handbook Principle
The ghost in the expansion gap
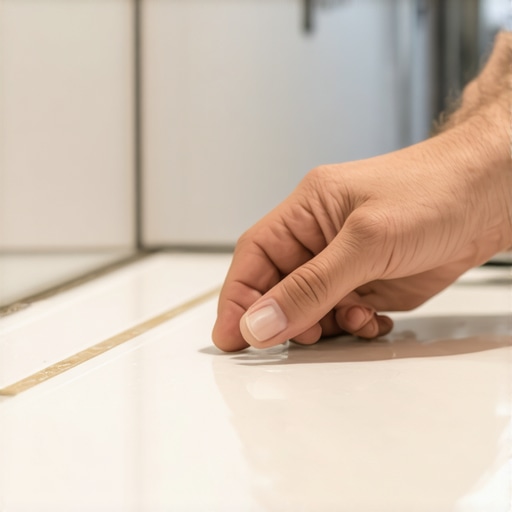
Perimeter expansion gaps are frequently ignored by unskilled installers who butt the tile and backer board tight against the wall studs. Wood expands. Tile does not. When the house settles or the humidity spikes, the subfloor moves, but the walls may stay stationary. If there is no expansion gap, the floor has nowhere to go but up. This creates a heave. When you step on a heaved floor, it feels like a spring-loaded board. Every TCNA compliant shower must have a movement joint at the perimeter. This is usually a 1/4 inch gap filled with 100% silicone sealant, not grout. Grout is rigid. Silicone is flexible. If your installer grouted the corner where the floor meets the wall, and that grout is cracking, you have found your problem. The floor is trying to move, but it is locked in a cage. Eventually, it will buckle or the waterproofing membrane will tear at the seam.
- Check for joist deflection using a 10-foot straight edge across the floor.
- Verify subfloor thickness exceeds 1 1/8 inches of total wood mass.
- Inspect the perimeter for a proper silicone movement joint.
- Use a moisture meter to check for subfloor saturation from below.
- Confirm that all fasteners are screws, not smooth-shank nails.
Practical steps for a rigid foundation
Structural reinforcement is the only permanent solution for a bouncy shower floor, and it usually involves sistering joists or adding blocking from below. You cannot fix a structural bounce with a floor leveling compound. You have to go into the crawlspace or basement and look at the framing. If the joists are 2x8s spanning 12 feet, they are too weak. You need to sister them with 2x10s or LVL beams. If you cannot access the floor from below, you must tear the shower out down to the framing. It is a bitter pill to swallow, but it is cheaper than fixing black mold and rotted sills three years from now. Once the framing is rigid, install a layer of 3/4 inch tongue-and-groove plywood, followed by a 1/2 inch layer of cement board or uncoupling membrane. This creates a sandwich of stability that can handle any tile or stone finish without the fear of a bounce. Do not let a contractor tell you that ‘it will settle.’ It won’t. It will only fail.