The ‘Wait Time’ Mistake That Ruins New Laminate Installations
Most guys skip the leveling compound. They think the underlayment will hide the dip. It won’t. I spent three days grinding concrete on a job last month just so the floor wouldn’t click like a castanet. The homeowner thought I was crazy for charging him for the extra labor. They wanted the floor down in a day. I told them they could have it fast or they could have it forever, but they couldn’t have both. I once walked into a house where a five thousand dollar laminate job was buckling in the center of the room. The installer had rushed the process and failed to wait for the concrete to reach an acceptable relative humidity level. He just rolled out some thin foam and started clicking. Three months later, the floor looked like an ocean wave. My job is to make sure you do not end up in that dumpster fire of a situation.
Why your subfloor is lying to you
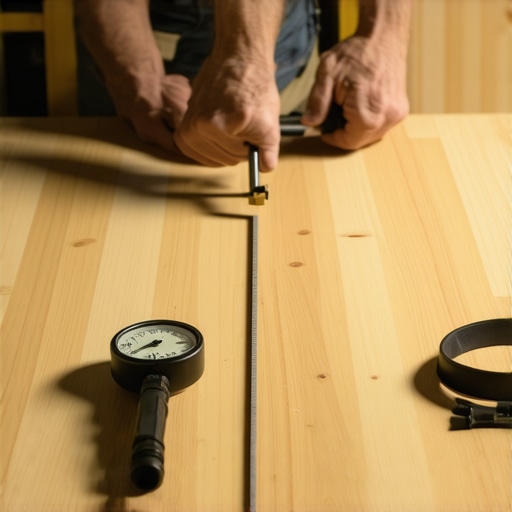
A subfloor that looks flat to the naked eye often hides deviations exceeding the 3/16 inch per 10 feet industry standard. These dips create hollow spots where laminate planks flex vertically. Over time, this repetitive stress breaks the tongue and groove locking mechanisms and causes audible clicking or complete joint failure. You have to understand that laminate is a floating system. It is not glued down. It is not nailed down. It relies entirely on its own weight and the integrity of the locking joints to stay together. If there is a void underneath the plank, every time you step on it, the plastic and wood fiber joint acts like a hinge. It was never designed to be a hinge. It was designed to be a rigid connection. When you force that joint to move a fraction of an inch every day for six months, the material fatigues. Eventually, the locking tongue snaps off. Now you have a gap that no amount of tapping will fix. You need to use a 10 foot straightedge. Do not use a 4 foot level. A 4 foot level is for hanging pictures. For flooring, you need the long bar to see the true topography of the room. If you find a low spot, you fill it with a high quality cementitious leveler. If you find a high spot, you grind it down. There is no middle ground.
The forty eight hour acclimation myth
Acclimation is not a timer but a state of equilibrium between the wood flooring material and the environment of the home. Simply leaving boxes in a room for two days is useless if the HVAC system is not running or if the site conditions do not reflect lived in reality. People think that forty eight hours is some magic number that protects them from physics. It is not. If you bring laminate from a cold, damp warehouse into a dry, heated house, those planks are going to shrink. If you install them immediately, the floor will develop gaps at the headers within weeks. You need to use a moisture meter. You check the subfloor moisture and then you check the moisture content of the laminate core. You want those two numbers to be within a specific range of each other. Most manufacturers want the planks to be within 2 percent of the subfloor moisture levels. If you are installing over a crawlspace that is pumping out 80 percent humidity, your floor will never acclimate. It will just absorb water until the edges swell. This is called telegraphing, where the seams of the laminate start to raise up. It looks like a grid across your floor. Once that happens, the floor is ruined. You cannot sand laminate. It is a photograph on top of compressed sawdust. When it swells, it is over.
“A floor is only as good as the subfloor beneath it; deflection is the enemy of every joint.” – Master Flooring Axiom
The ghost in the expansion gap
Expansion gaps are the lifeblood of a laminate floor and must be maintained at every vertical obstruction including walls, door frames, and kitchen islands. A laminate floor grows and shrinks as seasons change and without a minimum quarter inch gap the floor will eventually peak and buckle. I have seen people install beautiful floors and then nail the baseboards directly into the laminate. This pins the floor to the subfloor. Now the floor cannot move. When the humidity rises in the summer, the planks expand. Since they cannot move outward against the walls, they move upward. This is called peaking. You walk across the floor and it feels bouncy. It feels cheap. It is not the material that is cheap, it is the installation. You must leave at least a quarter inch gap. If the room is larger than 30 feet in any direction, you need even more space or a transition strip. I hate T moldings as much as the next guy, but they are a necessary evil in large open concept homes. You cannot run laminate through four rooms without a break and expect it to survive. The cumulative expansion of sixty feet of laminate is enough to move a wall or, more likely, blow a joint apart in the middle of the kitchen.
| Feature | AC3 Rating | AC4 Rating | AC5 Rating |
|---|---|---|---|
| Application | Residential Heavy | Commercial Light | Commercial Heavy |
| Wear Layer Thickness | 0.2mm to 0.3mm | 0.4mm to 0.5mm | 0.6mm+ |
| Scratch Resistance | Moderate | High | Extreme |
| Typical Use | Living Rooms | Boutiques | Public Buildings |
Chemistry of the vapor barrier
A vapor barrier is an essential layer of 6 mil polyethylene plastic that prevents moisture from the concrete slab from migrating into the laminate core. Without this barrier, osmotic pressure pushes water vapor through the slab which then saturates the high density fiberboard and destroys the floor. Even if a concrete slab is twenty years old, it is still a sponge. It sits on the ground. If the ground gets wet, the slab gets damp. Capillary action pulls that moisture up. If you put a piece of plastic down, the moisture stops at the plastic. If you skip the plastic, the moisture goes into your floor. This is non negotiable on concrete. I do not care if the underlayment says it has a built in vapor barrier. I always double up. A roll of 6 mil poly is cheap insurance. You overlap the seams by six inches and you tape them with moisture resistant tape. You run the plastic up the wall an inch so that the moisture does not sneak around the edges. When you install the baseboards, you trim the excess plastic. This creates a sealed envelope under your feet. It prevents mold. It prevents rot. It prevents your floor from smelling like a basement after a rainstorm.
The one eighth inch that ruins everything
Vertical tolerances for laminate flooring are incredibly tight and exceeding a 1/8 inch deviation over a 6 foot radius will lead to structural failure of the planks. Small pebbles or dried bits of drywall mud left on the subfloor will act as pressure points that eventually punch through the bottom of the plank. You have to be a clean freak to install floors. I spend more time with a vacuum than I do with a saw. Every little grain of sand is a potential problem. If a piece of debris is trapped under the floor, it creates a high spot. Every time you walk over that spot, the plank grinds against the debris. Eventually, it wears a hole through the underlayment. Then it starts on the plank. If you are installing over a subfloor that has old carpet glue or paint overspray, you need to scrape it off. You want that surface to be as smooth as a billiard table. If you find a dip that is 1/8 of an inch deep, you might think the foam underlayment will fill it. It will not. The foam is designed for sound dampening and minor thermal insulation. It is not a structural filler. The weight of a human being will compress that foam instantly, leaving the joint unsupported.
“The primary cause of laminate floor failure is not the quality of the product but the lack of preparation of the substrate.” – NWFA Technical Guidelines
Underlayment mistakes that sound like popcorn
Choosing an underlayment that is too thick or too soft creates a trampoline effect that causes the floor to bounce and the joints to creak. A high quality underlayment should be dense and resistant to compression to provide a solid foundation for the floating floor system. Homeowners always think that thicker is better. They buy that thick, squishy blue foam because they think it will be comfortable to walk on. It is a trap. That squishy foam allows the floor to move too much. When the floor moves, the air inside the joints is forced out, creating a clicking sound. It sounds like you are walking on bubble wrap. You want a dense rubber or a high density felt underlayment. These materials do not compress easily. They provide a firm base while still absorbing sound. If you are in a condo or an apartment, you also have to worry about the IIC and STC ratings. These measure how much sound travels to the neighbor downstairs. A cheap underlayment has a low rating. A good one will keep your neighbors from banging on their ceiling with a broom handle.
- Check subfloor flatness with a 10 foot straightedge.
- Verify concrete moisture levels using an RH probe or calcium chloride test.
- Acclimate the planks in the room where they will be installed with the HVAC running.
- Install a 6 mil poly vapor barrier on all concrete substrates.
- Leave a minimum quarter inch expansion gap at all walls and obstructions.
- Vacuum the subfloor three times before laying the first plank.
- Use a dense underlayment to prevent joint fatigue.
The heavy furniture lockdown
Placing extremely heavy objects like kitchen islands or grand pianos on a floating floor effectively pins the system in place and prevents the necessary expansion and contraction cycles. This leads to buckling and joint separation in other areas of the room as the floor tries to move but is held fast by the weight. You should never install laminate under kitchen cabinets. The cabinets go in first. Then the floor goes around them. If you put the cabinets on top of the laminate, you have locked that side of the floor down. When the other side of the floor tries to shrink in the winter, it cannot pull the floor toward the center. Instead, it pulls the joints apart. You end up with huge gaps in the middle of your kitchen. The same applies to those heavy granite islands. If you have to have a heavy island, you need to cut the laminate around the legs or the base. This allows the floor to move freely under the decorative trim. It is a little more work, but it is the only way to ensure the floor stays flat for twenty years. You are building a system that needs to breathe. If you choke it, it will fail.