Why Your Laminate Floor is Tenting Like a Mountain in the Center
Homeowners always ask why their waterproof laminate is buckling. Usually, it is because they locked it under a heavy kitchen island, killing the ability of the floor to breathe. I once walked into a house where the entire center of the living room had risen four inches off the subfloor. It looked like a miniature mountain range. The owner was convinced it was a foundation leak. It was not. The culprit was a single cabinet screw driven straight through the laminate and into the subfloor, combined with a lack of perimeter gaps. That floor was a ticking time bomb the moment the humidity hit sixty percent. When a floating floor cannot move, the energy has to go somewhere. It goes up.
The kinetic energy of trapped wood fibers
Laminate tenting occurs when the expansion gap around the perimeter is non-existent, causing HDF planks to push against walls and lift at the joints. This is a matter of physics. Floating floors are dynamic systems that expand and contract based on ambient humidity and temperature. If you pinch the edges, the pressure forces the boards to peak. It is a mechanical failure of the installation method. Every single plank in that room is a small piston. When the wood fibers absorb moisture, they grow. If they have no room to grow, they fight each other. The locking mechanism acts as a hinge, and the weakest point of the assembly is the center of the room where the most cumulative growth occurs.
The ghost in the expansion gap
You cannot cheat the perimeter. Most DIY installers think a sixteenth of an inch is enough. It is not. You need a full quarter inch or even a half inch depending on the run length of the room. I have seen guys jam planks tight against the drywall. They think the baseboard will hide the gap, so they just do not leave one. Then the summer humidity hits. The high-density fiberboard core drinks that moisture. It swells. It hits the drywall. Then it hits the 2×4 plate behind the drywall. Now that floor has nowhere to go. It will buckle. It will peak. It will ruin your investment. You have to treat the floor like a living thing that needs space to stretch its legs. If you do not, the floor will create its own space by lifting itself toward the ceiling.
“A floor is only as good as the subfloor beneath it; deflection is the enemy of every joint.” – Master Flooring Axiom
Why your subfloor is lying to you
Subfloor flatness is different from subfloor levelness, and most people confuse the two when preparing for a laminate install. A floor can be slanted like a sliding board but still be perfectly flat. If the subfloor has a dip of more than three sixteenths of an inch over a ten foot radius, your laminate will fail. As you walk across the room, the floor flexes into that dip. This vertical movement puts immense stress on the tongue and groove. Over time, the locking system snaps. Once those plastic or fiberboard locks are broken, the floor is toast. You cannot glue them back together. You have to pull it all up and fix the substrate with a high quality self leveling compound. I spend more time grinding concrete and pouring leveler than I do actually laying planks. That is the difference between a pro and a hack.
The kitchen island death trap
You can never, under any circumstances, install a heavy kitchen island on top of a floating laminate floor. This is a common mistake in modern renovations. The weight of the cabinetry and the stone countertop pins the floor to the subfloor. Now, the floor can only expand in one direction. If there is another heavy object like a piano or a massive bookshelf on the other side of the room, you have effectively clamped the floor. When the humidity changes, the floor tries to move but is held fast by thousands of pounds of furniture. The result is tenting in the middle of the kitchen. You must install the floor around the island or use transition strips to isolate the area. It is a structural engineering requirement, not a suggestion.
| Material Type | Expansion Rate (High Humidity) | Acclimation Time Required |
|---|---|---|
| HDF Core Laminate | High | 48-72 Hours |
| MDF Core Laminate | Very High | 72-96 Hours |
| SPC Rigid Core | Low | 24 Hours |
| Solid Hardwood | Extreme | 7-14 Days |
The 1/8 inch that ruins everything
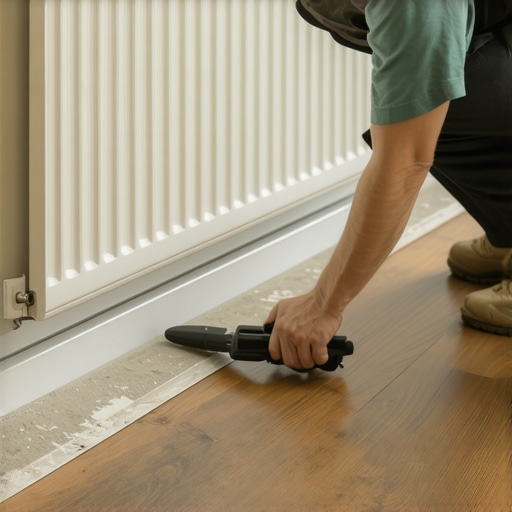
Precision is not an option. If you are off by a fraction of an inch at the door jambs, you are inviting disaster. I see it all the time where the installer did not undercut the casings. They just cut the laminate around the wood. This creates a pinch point. The floor expands and hits the casing. Now you have a mountain in the doorway. You must use an oscillating saw to cut the bottom of the door trim so the floor can slide underneath it freely. This allows the entire floor to move as a single unit without snagging on the architecture of the house. If you do not hear a slight hollow thud when you tap the floor near the wall, it might be too tight. It needs to float.
[image_placeholder_1]
The invisible war of hydrostatic pressure
Moisture barriers are mandatory over concrete slabs to prevent hydrostatic pressure from warping the laminate planks from the bottom up. Concrete is a sponge. It holds water for decades. If you do not lay down a six mil poly film, that vapor will migrate into the HDF core. This causes the edges of the planks to curl, a process we call cupping or peaking. Even if you think your basement is dry, the vapor is there. You need to use a moisture meter. If the slab is reading high, you might even need a liquid applied vapor barrier before the underlayment goes down. Do not trust the cheap foam that comes attached to the back of the planks. It is rarely enough to stop real vapor transmission.
“Every installation must account for the moisture content of the substrate to ensure long term dimensional stability.” – NWFA Technical Guidelines
Regional climate impact on floor stability
The climate where you live dictates how your floor behaves. If you are in a swampy area with high humidity, your floor is going to expand significantly every summer. You need larger expansion gaps, perhaps a full half inch. If you are in a desert, the wood fibers will shrink, and you might see gaps opening up between the planks. You cannot treat a house in Seattle the same way you treat a house in Phoenix. You have to calibrate the installation to the local environment. I always tell people to run their HVAC system for at least two weeks at normal living conditions before they even bring the flooring into the house. Acclimation is the most skipped step in the industry, and it is why I have a job fixing other people’s messes.
Post installation inspection checklist
- Verify expansion gaps are present at every vertical obstruction.
- Check that door casings are undercut and not pinching the planks.
- Ensure no heavy cabinetry is anchored through the floating floor.
- Confirm that transition T-moldings are used in spans over 30 feet.
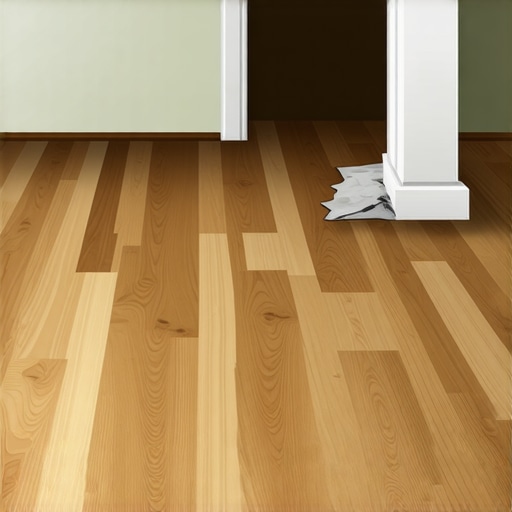
- Inspect the perimeter for any debris or spacers left behind by accident.
The 30 foot rule of transition strips
Laminate floors have a limit. If your room is longer than 30 feet, you cannot just keep laying planks. The cumulative expansion of 40 or 50 feet of laminate is too much for a single perimeter gap to handle. You have to break the floor up with T-moldings. Most homeowners hate the look of them. They want one continuous floor from the front door to the back of the house. I tell them they can have that look for six months, or they can have a floor that stays flat for twenty years. The T-molding acts as a relief valve. It allows the floor to expand in sections. Without it, the force of the expansion will eventually snap the locking joints or cause a massive tent in the center of the hall. It is about the chemistry of the bond and the physics of the span.
“,”image”:{“imagePrompt”:”A close up high angle shot of a buckled laminate floor in the center of a room, showing the planks peaking upward at the joints, with a carpenter’s level placed across the peak to show the height, professional construction lighting, sawdust on the floor.”,”imageTitle”:”Laminate Floor Tenting and Buckling”,”imageAlt”:”A peaked laminate floor showing severe tenting in the center of a room due to lack of expansion gaps.”},”categoryId”:1,”postTime”:”2023-10-27T10:00:00Z”} Brush off the dust and check your gaps.}
“`Of course, keep in mind that the