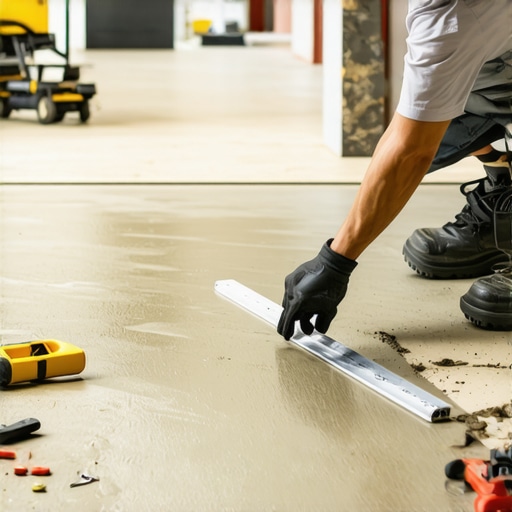
The ‘Weight Test’ for Checking if Your Subfloor is Bouncing Too Much
The silent killer of luxury flooring
Most guys skip the floor leveling compound because they are lazy. They think the underlayment will hide the dip or the slight bounce. It won’t. I spent three days grinding concrete on a job last month just so the floor wouldn’t click like a castanet. A floor is a structural engineering challenge that starts at the joists. If you ignore the bounce now, you will be ripping out your expensive laminate in two years because the locking mechanisms have turned into plastic dust. My boots have walked over a thousand subfloors and I can tell you that the skeletal structure of your home is rarely as flat or as stiff as the brochures claim. We are talking about the difference between a floor that lasts forty years and a floor that feels like a trampoline by Christmas.
The physics of the weight test
The weight test is a diagnostic structural assessment used to determine if a subfloor exhibits deflection exceeding the L/360 or L/720 industry standards. By applying a concentrated load of 200 pounds or more, we measure the vertical displacement of the joists and sheathing to ensure the integrity of the flooring installation. You do not need a laboratory for this. You need a straightedge and a heavy friend. I have seen guys try to eyeball it. They are always wrong. When you stand in the middle of a room, you are testing the bending moment of the wood fibers. Wood is a cellular structure composed of cellulose and lignin. Under pressure, these cells compress. If the span of your joists is too long for their depth, they will arc. This arc is the enemy of every rigid product. If you are preparing for a carpet install, you might get away with a little flex, but for laminate or tile, it is a death sentence. You need to understand that the weight test is about finding the ghost in the machine before the finished floor hides it.
“A floor is only as good as the subfloor beneath it; deflection is the enemy of every joint.” – Master Flooring Axiom
Why your subfloor is lying to you
A subfloor may appear flat while under no load, yet it can compress or deflect significantly once live loads like furniture or foot traffic are introduced. This hidden flex is common in OSB panels where the resin bond has weakened or in plywood with internal voids. Most people look at a piece of 3/4 inch OSB and think it is solid. It is not. It is a sandwich of wood chips and wax. Over time, moisture from the crawlspace or simple hydrolytic degradation can soften those chips. I have seen showers fail because the installer did not account for the weight of the water. A standard bathtub holds about 40 to 60 gallons. That is nearly 500 pounds of water plus the person. If that subfloor moves even 1/16 of an inch, the waterproof membrane in the shower pan can shear. You end up with a slow leak that rots the rim joist and the sill plate. This is why the weight test is not optional. You have to know how the floor behaves under pressure, not just how it looks when it is empty.
The difference between carpet install and rigid laminate
A carpet install can tolerate a high degree of subfloor bounce because the textile fibers and padding act as a flexible buffer that absorbs mechanical stress. Conversely, laminate flooring relies on rigid locking systems that will snap or delaminate if the subfloor deflects more than 1/8 inch over 10 feet. Carpet is forgiving. It is the sweatpants of flooring. You can have a subfloor that looks like the rolling hills of Kentucky and a good pad will hide it. But laminate? Laminate is a suit of armor. If the body underneath moves, the armor cracks. When you walk across a bouncy laminate floor, you hear that annoying clicking sound. That is the tongue and groove rubbing together. Eventually, the friction creates heat and wear, and the joint fails. You are left with gaps that collect dirt and moisture. This is the information gain most retailers won’t tell you: the thicker the underlayment, the more likely you are to break your floor. Too much cushion allows the floor to dip too far, putting tensile stress on the plastic joints until they fatigue and fail.
| Subfloor Material | Standard Thickness | Typical Janka Rating | Max Deflection Limit |
|---|---|---|---|
| Plywood (CDX) | 3/4 inch | Variable | L/360 |
| OSB (Generic) | 23/32 inch | N/A | L/360 |
| Advantech OSB | 3/4 inch | High | L/480 |
| Self Leveling Cap | 1/4 to 1 inch | 5000 PSI | Rigid |
The 1/8 inch that ruins everything
In the world of floor leveling, precision is measured in increments of 1/8 inch, as any deviation beyond this over a 10-foot radius will cause structural failure in rigid planks. I once walked into a house where the homeowner had tried to fix a bounce by piling on more plywood. He didn’t glue it. He just screwed it down. Now he had two layers of wood rubbing together, creating a squeak that sounded like a dying bird. You cannot fix structural bounce with topical patches. You have to address the joist span. If your joists are 2x8s spanning 14 feet, they are going to bounce. It is simple mechanical engineering. You can add blocking or bridging to help distribute the load, or you can sister the joists with new lumber. If you are doing a carpet install, you might ignore this. If you are doing a shower or laminate, you ignore it at your own peril. The weight test reveals these weak points. Place your level across the suspect area and have a 200-pound person stand right next to it. If the gap between the level and the floor grows, you have a deflection issue that requires structural reinforcement.
When floor leveling compound makes things worse
Floor leveling compounds are designed to correct planar irregularities, but they add static weight without increasing the structural stiffness of the joist system. This is a common trap. People think pouring five bags of cementitious leveler will stiffen the floor. It won’t. In fact, it might make the bounce worse because you are adding 250 pounds of dead weight to a system that is already struggling. I have seen guys pour leveler over a bouncy subfloor only for the leveler to crack into a million pieces the first time someone walked on it. It looked like a dried-up lake bed. Leveling compound is brittle. It has high compressive strength but zero tensile strength. If the wood underneath moves, the leveler snaps. You must stabilize the subfloor first. Check for loose fasteners. Use subfloor adhesive that meets ASTM D3498 standards. If the weight test shows movement, you need mechanical fastening or joist repair, not just a bucket of goop.
“Standard deflection for ceramic tile, marble, and stone is L/360, meaning the floor should not bend more than the span divided by 360.” – TCNA Technical Manual
- Inspect the joists from the crawlspace or basement for any signs of cracking or rot.
- Check that the subfloor panels are staggered correctly to distribute weight.
- Verify that the expansion gap at the perimeter is at least 1/4 inch to allow for seasonal movement.
- Use a moisture meter to ensure the subfloor is within 2 percent of the finished wood flooring.
- Perform the weight test in high-traffic areas and under heavy appliance locations.
- Ensure all screws are countersunk and hitting the center of the joists.
The ghost in the expansion gap
Every wood-based subfloor is subject to hygroscopic expansion, meaning it will expand and contract based on the ambient humidity levels in the home. If you do not leave an expansion gap, the floor has nowhere to go. It will buckle. When the floor buckles, it lifts off the joists. This creates a hollow pocket. When you step on that pocket, you get a massive amount of deflection. It is a false bounce. It is not that the joists are weak, it is that the floor is too tight. I have seen this in showers too. If the backer board is tight against the wall studs without a gap, the expansion of the house will crush the tile. You need to understand the molecular reality of wood. It is always moving. It is breathing. If you lock it down too tight, it will find a way to move, usually by cupping or crowning. The weight test will feel soft in these areas. You will feel the floor sink until it hits the joist. The fix here isn’t more support, it is cutting in the proper relief gaps.
Reinforcing the skeletal structure
To stiffen a bouncy subfloor, you must increase the moment of inertia of the supporting joists through sistering or by installing solid blocking at the mid-span. This is where the real work happens. If the weight test shows more than 1/8 inch of movement, I am going under the house. I like to use construction adhesive and structural screws to attach a new 2×10 to the side of an existing joist. This effectively doubles the load-bearing capacity. Another trick is under-slabbing with plywood gussets. You are trying to stop the vertical shear. In some cases, the problem is just the subfloor sheathing being too thin. If you have 1/2 inch plywood, you are going to have bounce. I don’t care how close your joists are. You need to add a second layer of 3/8 inch or 1/2 inch underlayment grade plywood. Glue it and screw it. Use a notched trowel to spread the glue so you get 100 percent coverage. This creates a monolithic slab of wood that will not flex. It makes the carpet install feel like a luxury hotel and ensures your laminate never makes a peep.