Why Your Laminate Expansion Gap Is Not Big Enough for Humidity Swings
The ghost in the expansion gap
Laminate expansion gaps must typically measure at least 3/8 inch to 1/2 inch around the entire perimeter to accommodate hygroscopic movement caused by shifting relative humidity levels. I once walked into a house where a homeowner had installed a high-end laminate right up against the drywall with no gap. Three months later, the center of the living room had a hump six inches high. It looked like a buried treasure chest was pushing up through the floor. The homeowner thought the floor was defective. The floor was fine. The installation was a disaster. Laminate is essentially a high-density fiberboard core wrapped in a decorative layer. That core is made of wood fibers. Wood fibers are thirsty. When the humidity in your house jumps from 30 percent in the winter to 60 percent in the summer, every single plank grows. If those planks have nowhere to go, they find the only direction left. They go up. This is basic physics, not a suggestion from the manufacturer. You cannot fight the expansion of wood fibers with nails or glue. You will lose every time.
Why your subfloor is lying to you
A subfloor must be level within 3/16 inch over a 10-foot radius to prevent the mechanical failure of the click-lock system under load. Most guys skip the leveling compound. They think the underlayment will hide the dip. It won’t. I spent three days grinding concrete on a job last month just so the floor wouldn’t click like a castanet. If your subfloor has a valley, the laminate bridge spans it. Every time you step on that spot, the tongue and groove flex. Eventually, the HDF core fatigues and snaps. Now you have a gap that no amount of tapping will fix. You need to check for deflection. Deflection is the enemy of every joint. If your joists are too far apart or your plywood is too thin, the floor moves. Laminate is a floating system. It needs a rigid, flat stage to perform its role. If the stage is crooked, the actors will trip. I see it every day in new builds where the contractor rushed the slab pour and left waves in the concrete. You have to get the level out and do the work before the first plank touches the ground.
“A floor is only as good as the subfloor beneath it; deflection is the enemy of every joint.” – Master Flooring Axiom
The 1/8 inch that ruins everything
Precision perimeter spacing of 1/2 inch is the industry standard for laminate flooring to prevent edge pinching and buckling during seasonal transitions. People get nervous about the gap because they are afraid the baseboard won’t cover it. So they shave it down to 1/8 inch. That is a death sentence for your floor. In regions like the humid Southeast, where the air feels like a wet blanket, a floor can expand significantly more than in the high deserts of Nevada. If you are in Houston, you better give that floor every bit of a half-inch. If you are in Phoenix, you might worry more about shrinkage gaps, but you still need the room to move. When the floor hits the wall, it creates a pinch point. Once it pinches, the kinetic energy of the expanding wood has to go somewhere. It pushes back against the rest of the floor. This leads to peaked seams and separated joints. You might think a heavy kitchen island can hold it down. It won’t. It just locks that section in place while the rest of the floor tries to move around it. This creates a massive amount of tension that eventually rips the locking mechanism apart.
Laminate behaves like a living organism
The High-Density Fiberboard (HDF) core of a laminate plank absorbs ambient moisture, causing the cellulose fibers to swell and increase the surface area of the entire floor. It is not just about the water you can see. It is about the water in the air. This is why acclimation is the law. You cannot take laminate from a cold warehouse, throw it in a house, and start clicking. It needs at least 48 to 72 hours in the room where it will live. The planks need to reach an equilibrium moisture content with the environment. If you install it dry and the house gets humid, it grows. If you install it while the house is humid and then the heater kicks on in winter, it shrinks and leaves gaps everywhere. I have seen guys leave the boxes in the garage. That is useless. The garage is not the living room. You need to stack the boxes in the center of the room, cross-hatched, so air can circulate around every box. This is the difference between a floor that lasts twenty years and a floor that fails in six months.
The chemistry of structural failure
The melamine resin used in laminate wear layers provides impact resistance, but the hydroscopic nature of the core material remains the primary cause of dimensional instability. While the top is plastic and tough, the guts are vulnerable. Water vapor moves through the subfloor and enters the bottom of the plank. This is why a vapor barrier is mandatory over concrete. Concrete is a sponge. It never stops pulling moisture from the earth. If you do not put down a 6-mil poly film, that moisture goes straight into your laminate. The core swells from the bottom up. This causes cupping. The edges of the plank sit higher than the center. You will feel it under your feet before you see it. It feels like walking on a washboard. If you are doing a carpet install and decide to switch to laminate, you cannot just rip the pad and go. You must test the slab. Use a calcium chloride test or an in-situ probe. Know the numbers before you buy the material. If the emission rate is too high, you are just throwing money away.
| Metric | Minimum Requirement | Standard Condition |
|---|---|---|
| Expansion Gap | 3/8 Inch | Standard Residential |
| Subfloor Levelness | 3/16 Inch per 10ft | All Floating Systems |
| Acclimation Time | 48-72 Hours | Controlled HVAC |
| Vapor Barrier | 6-mil Polyethylene | Concrete Slabs |
| Relative Humidity | 35% – 55% | Optimal Living Environment |
The myth of the waterproof label
Modern waterproof laminate utilizes hydrophobic edge coatings to resist top-down moisture, but it remains susceptible to perimeter swelling if the expansion gap is compromised. Just because the box says waterproof does not mean you can ignore the rules. Waterproof in the flooring world usually means the joints are tight enough and the edges are coated so that a spilled glass of water won’t soak into the core for 24 hours. It does not mean the floor is a boat. If you have a flood, or if your dishwasher leaks under the floor, that HDF core will still turn into oatmeal. The waterproof claims often lead to lazy installs. People think they can skip the perimeter sealant in bathrooms or laundries. They are wrong. You still need that gap for movement, and you need to fill that gap with 100 percent silicone caulk in wet areas. The silicone is flexible. It lets the floor move while keeping the water out of the gap where it could reach the raw edges of the planks. Without that seal, the expansion gap becomes a gutter for every spill.
“Floor systems are dynamic structures that react to the atmospheric chemistry of their environment.” – Structural Flooring Journal
How humidity weapons your baseboards
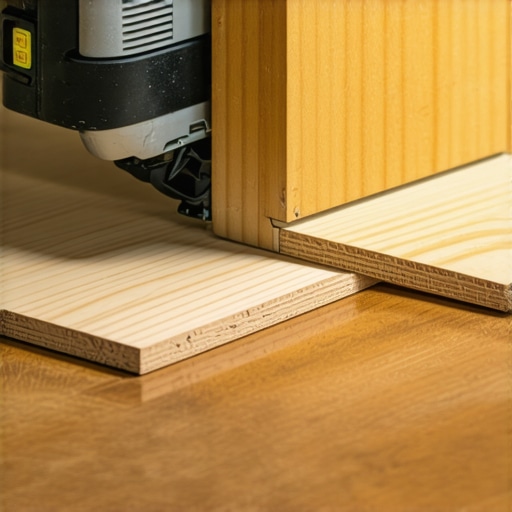
Installing baseboards too tightly against the laminate surface creates vertical friction, which inhibits the floating floor from moving and results in joint separation. This is a subtle killer. You leave the 1/2 inch gap, but then you nail the baseboard down so hard it pins the floor to the subfloor. Now the floor is no longer floating. It is trapped. When it tries to expand, the baseboard acts like a clamp. The floor starts to buckle near the walls. Or, even worse, you nail the baseboard through the laminate into the wall plate. This is the ultimate sin. The nails must go into the wall only. The baseboard should hover just a hair above the floor, enough that a piece of paper could slide under it. If you want a clean look, use a shoe molding or a quarter round. But do not pin the floor. It is a mechanical system that requires free movement. If you take that movement away, the system fails. I have fixed dozens of floors where the only problem was the trim carpenter being too aggressive with his nail gun.
- Verify subfloor moisture content using a calibrated meter.
- Measure the perimeter of the room to ensure a consistent 1/2 inch gap.
- Check that all door jambs are undercut so the floor can slide underneath.
- Ensure the HVAC system is running at normal living conditions during install.
- Use spacers every 12 inches to maintain the gap during the first three rows.
- Apply silicone sealant in high-moisture areas like kitchens and mudrooms.
Precision measurements for a floating floor
A floating floor installation requires a transition molding in doorways or in rooms longer than 30 linear feet to manage the cumulative expansion of the interlocking planks. People hate T-moldings. I get it. They want that seamless look through the whole house. But physics does not care about your aesthetic. If you run laminate 60 feet across a house without a break, that floor is going to move an inch or more. Your 1/2 inch gap at the wall is no longer enough. The middle of the floor will eventually tear itself apart or lift off the ground. You have to break the floor at doorways. This allows each room to expand and contract as its own independent unit. This is especially important if one room is a sunroom with high heat and the other is a dark hallway. The temperature differential causes different expansion rates. Without a transition, the floor is under constant internal stress. Use the right transitions. Match the wood grain. Do it right so the floor stays flat. If you ignore the 30-foot rule, you are gambling with the integrity of the entire installation. Laminate is a great product when you respect the science of the material. If you treat it like it is static, it will remind you very quickly that it is not.