The ‘Feather Finish’ Hack for Smooth Room-to-Room Transitions
Most guys skip the leveling compound. They think the underlayment will hide the dip. It won’t. I spent three days grinding concrete on a job last month just so the floor wouldn’t click like a castanet. I have seen fifteen thousand dollar wide-plank walnut floors ruined because the installer ignored a quarter-inch dip in the plywood substrate. You cannot hide structural failure with pretty boards. A floor is a performance surface. If the foundation is out of plane, the finish material is already failing. My hands have the scars from pulling up thousand-square-foot failures where the homeowner thought a thick underlayment would compensate for a subfloor that looked like a topographical map of the Swiss Alps.
Why your subfloor is lying to you
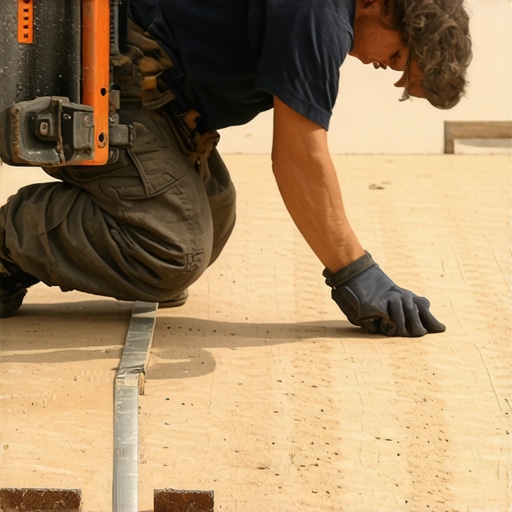
The subfloor substrate must be level and planar within a tolerance of 3/16 inch over 10 feet to ensure structural integrity for laminate and engineered hardwood. When a subfloor has deflection, it stresses the locking mechanisms and causes joint separation. Most installers mistake level for flat. You do not need the floor to be level in relation to the center of the earth, but it must be flat within its own plane. If you place a 10-foot straightedge down and you can see light under it, you have a problem. That gap is where the air lives. Every time you walk over that spot, the floor moves. That movement eventually snaps the tongue right off the groove. It is the physics of a lever. The long edge of the board acts as a pry bar against the joint. Over time, that friction turns the wood fiber into dust, and the floor begins to squeak.
The 1/8 inch that ruins everything
A smooth transition between showers and hallways requires a subfloor elevation analysis to prevent trip hazards and lippage. If your tile substrate is higher than your carpet install, you create a hard edge that wears the carpet fibers prematurely. I have seen people try to fix a height difference by just slopping some thin-set at the doorway. That is a recipe for a crack. You need a ramp. Not a steep one, but a gradual transition that the eye cannot see but the feet can feel. When we talk about feathering, we are talking about creating a geometric slope where the rise is so gradual that the floor covering can bond without tension. For every 1/8 inch of height difference, you should have at least 12 inches of run. That is the golden ratio of flooring transitions. Anything steeper and your floating floor will lift up like a trampoline.
“A floor is only as good as the subfloor beneath it; deflection is the enemy of every joint.” – Master Flooring Axiom
The chemistry of the feather finish compound
A Portland cement based patch utilizes polymer modifiers to create a high bond strength on non-porous surfaces and concrete slabs. These self-drying compounds eliminate moisture vapor issues that typically cause adhesive failure in laminate installations. We are not just talking about mud. We are talking about engineered cement. These products are designed to be troweled down to a true feather edge, which means a thickness of nearly zero millimeters. This is achieved through fine-grained aggregates and liquid polymers that allow the material to remain flexible yet hard. When you mix this stuff, you need a high-shear mixer. If you mix it by hand, you get clumps. Those clumps are the enemy. They create high spots that you have to sand down later, releasing silica dust into the air. Do it right the first time. Mix it until it looks like peanut butter, then let it slake for two minutes before the final whip.
The ghost in the expansion gap
Every hard surface floor requires a perimeter expansion gap to account for relative humidity changes that cause hygroscopic expansion in wood fibers. Failing to provide this gap leads to buckling and peaking at the doorway transitions. I have seen floors rip baseboards right off the wall because they were installed too tight. Wood is alive. It breathes. When the humidity hits 70 percent in the summer, those planks grow. If they hit a wall or a heavy kitchen island, they have nowhere to go but up. This is why the feather finish is so important at the transitions. If the floor is flat, the planks can slide back and forth as they expand and contract. If there is a hump in the subfloor, the planks get pinned against it. Now you have a stationary point that prevents movement, and that is where the buckle starts. It is simple mechanical tension.
Navigating the moisture barrier minefield
Before any carpet install or laminate placement, the calcium chloride test must confirm that moisture emission is below 3 pounds per 1,000 square feet. High alkalinity in the concrete slab will destroy the chemical bond of most feather finish products. If you are working in a basement, you are working in a damp environment by default. Concrete is a sponge. It wicks moisture from the ground through capillary action. If you put a vapor-impermeable floor like LVP over a damp slab without a barrier, you are trapping water. That water will eventually turn into a pH-rich soup that eats the adhesive and grows mold. You need to use a moisture-stable patch and a 6-mil poly film at the very least. I have walked into jobs where the floor smelled like a swamp because the installer thought waterproof meant the subfloor did not need to stay dry. They were wrong.
| Substrate Type | Required Preparation | Maximum Tolerance | Drying Time |
|---|---|---|---|
| Concrete Slab | Grinding / Patching | 3/16 inch per 10 ft | 24-48 Hours |
| Plywood Subfloor | Sanding / Screwing | 1/8 inch per 10 ft | None |
| Old Ceramic Tile | Deep Cleaning / Priming | 1/16 inch per 10 ft | 12 Hours |
The physics of a zero threshold home
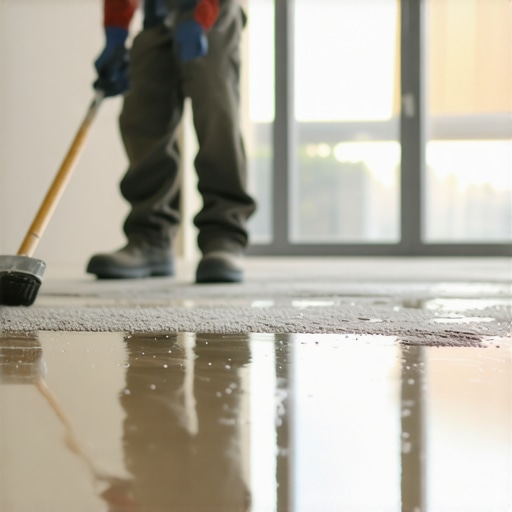
Creating a flush transition between showers and bedrooms involves recessing the subfloor or using feathering techniques to build up the adjacent room. This universal design approach eliminates obstructions for mobility devices and creates a minimalist aesthetic. This is where the real skill comes in. You are essentially building a ramp that spans three or four feet. You start at the high point, which is usually the tile edge, and you pull that patch back into the room. You have to be careful with the thickness. If you go too thick too fast, the patch will crack. You do it in lifts. One thin layer, let it dry, then the next. It is like painting a car. You want thin, consistent coats. This creates a ramp that is so long and so gradual that the transition becomes invisible once the flooring is laid over it.
“Moisture is the single most common cause of flooring failure; ignore the meter at your own peril.” – NWFA Technical Manual
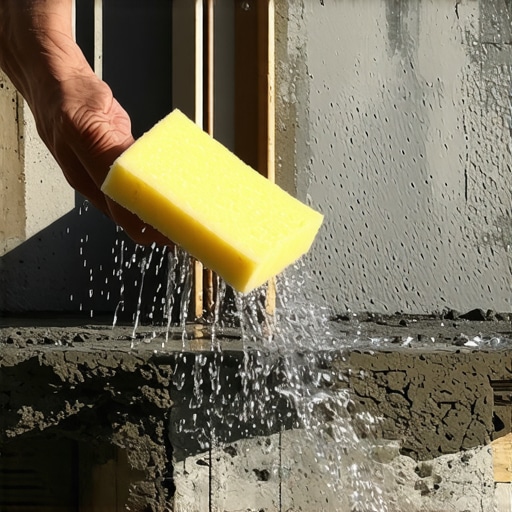
- Check the subfloor moisture content using a pin-style meter for wood or a RH probe for concrete.
- Sand down all high spots in the plywood or grind down humps in the concrete slab.
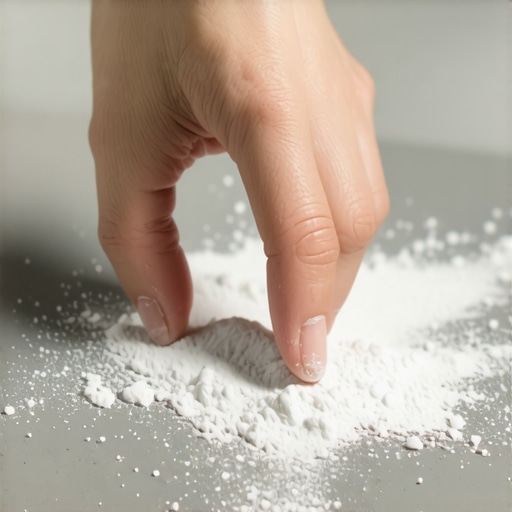
- Vacuum the substrate three times to ensure no dust remains to break the bond.
- Apply a high-quality primer if the subfloor is particularly porous or dusty.
- Mix the feather finish compound with cold water to extend the working time.
- Use a 24-inch flat trowel to pull the material from the high point to the low point.
- Allow the patch to dry completely until the color changes from dark gray to light gray.
Structural reality of carpet to laminate bonds
When transitioning from carpet install to laminate, the tack strip must be placed exactly 1/4 inch from the edge of the transition to allow for a tucked finish. The feather finish hack ensures that the subfloor heights match, preventing a vertical lip that catches foot traffic. Most people think the transition strip covers all sins. It does not. If the heights are off, the transition strip will sit at an angle. It will eventually kick loose or break. By feathering the subfloor up or down before the carpet goes in, you make sure that the metal or wood transition strip sits dead flat. This is the difference between a pro job and a handyman special. A pro thinks about how the floor will look in five years, not just how it looks when they walk out the door. You want that transition to be rock solid. No clicking, no moving, no gaps. Just a solid, stable surface that can handle decades of use.