Why Your Laminate Expansion Gap Is Too Small for Winter Weather
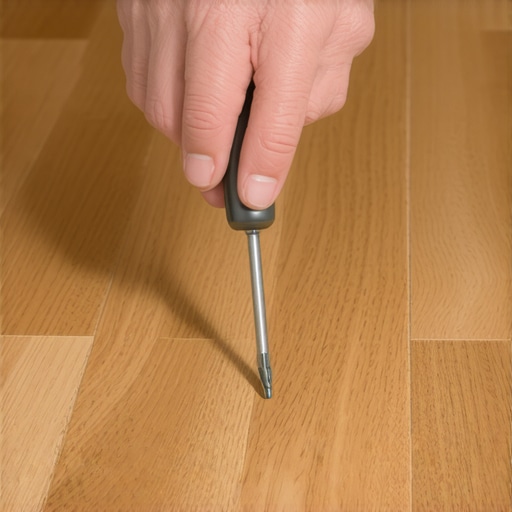
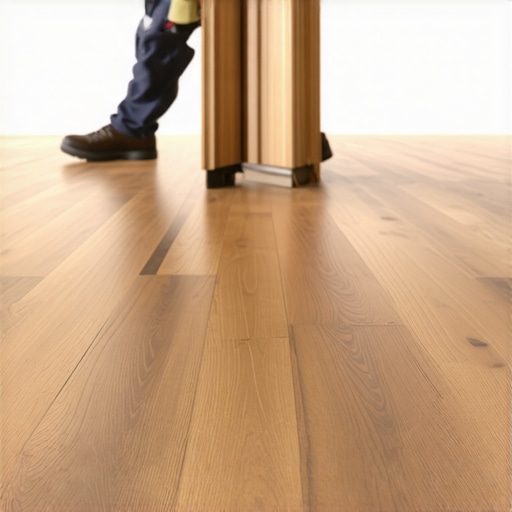
The January phone call usually starts the same way. The homeowner is frantic because they heard a sound like a pistol shot in the middle of the night. Then they noticed a ridge running down the center of their hallway. I have spent twenty five years with sawdust under my nails and a moisture meter in my back pocket. I can tell you exactly what happened before I even step through the front door. Your laminate floor is reacting to the brutal dry air of winter and it has run out of room to move. People treat laminate like it is plastic. They see that shiny wear layer and think it is indestructible. Underneath that picture of wood is a core made of high density fiberboard. That fiberboard is nothing more than compressed wood fibers and resin. It is hygroscopic, which is a fancy way of saying it drinks moisture from the air and breathes it back out. When the heater kicks on in November and stays on through February, the relative humidity in your home drops. Those wood fibers shrink. If you did not leave a proper expansion gap at the perimeter, or if you pinned the floor down with heavy cabinetry, the floor has no choice but to fail. I once walked into a house where a homeowner had installed a massive twelve foot kitchen island directly on top of their floating laminate. They thought they were being smart by securing the island. In reality, they had anchored one end of a living organism. When winter hit, the floor tried to shrink toward the island, but it was trapped. The tension built up until the locking mechanisms literally snapped. It sounded like a bone breaking. That is why I tell people that a floor is not a decoration, it is a structural engineering challenge. [IMAGE_PLACEHOLDER]
The microscopic physics of high density fiberboard
Laminate flooring is a marvel of engineering that relies on the stability of its core. This core is typically composed of wood fibers that have been ground down and bonded with urea formaldehyde or melamine resins. These fibers are oriented in various directions to provide dimensional stability, but they still retain the cellular memory of the trees they came from. In the summer, the ambient humidity might be fifty or sixty percent. The wood cells absorb water molecules, causing the cell walls to swell. In the winter, the relative humidity inside a heated home can drop below twenty percent. This is drier than the Sahara Desert. As the moisture leaves the wood fibers, the entire plank narrows and shortens. We are talking about a change of perhaps a thirty second of an inch per plank. That sounds like nothing. However, when you have forty planks spanning a room, that adds up to over an inch of total movement. If you only left a quarter inch gap at the walls, you are in trouble. The floor will pull away from the baseboards on one side and jam into the drywall on the other. This creates a leverage point. The floor starts to lift because it has nowhere else to go. This is the physics of displacement. It is the same reason sidewalks crack and bridges have expansion joints. You cannot fight thermodynamics.
“A floor is only as good as the subfloor beneath it; deflection is the enemy of every joint.” – Master Flooring Axiom
The 1/4 inch lie that ruins your investment
Most big box retail instructions tell you to leave a quarter inch gap. They do this because they want the installation to look easy and because most baseboards are only a half inch thick. A quarter inch gap is a gamble that most professional installers refuse to take. I always aim for at least three eighths or even a half inch on larger spans. I have seen too many floors buckle because the installer was worried about the gap being wider than the molding. If your gap is too small, the floor hits the wall during a humid spell and peaks. During the winter, it shrinks so much that it pulls out from under the baseboard entirely, leaving an ugly void. This is especially true in regions with extreme seasonal swings. You need to account for the maximum expansion and the maximum contraction. Most people ignore the contraction part. They think the gap is only for when the floor gets bigger. That is a mistake. The gap is a buffer zone that allows the entire floor system to float as a single unit. If the floor hits a door frame, a radiator pipe, or a transition strip, it loses its ability to float. It becomes a fixed object. When a fixed object tries to shrink, it tears itself apart at the weakest point, which is usually the click lock joint.
| Metric | Laminate HDF Core | Solid White Oak | Engineered Wood |
|---|---|---|---|
| Expansion Rate | Moderate | High | Low |
| Acclimation Time | 48-72 Hours | 7-14 Days | 3-5 Days |
| Janka Hardness | N/A (Wear Layer Varies) | 1360 lbf | Varies |
| Ideal Humidity | 35-55% | 30-50% | 35-55% |
Why floor leveling dictates seasonal success
You can have the perfect expansion gap and still suffer from winter floor failure if your subfloor is not level. I spent three days grinding concrete on a job last month just so the floor would not click like a castanet. If there is a dip in the subfloor, the laminate planks have to span that void. When you walk on them, they flex. This flex puts massive stress on the tongue and groove. Now, add winter contraction to the mix. The joint is already stressed from the vertical movement caused by the dip. As the plank shrinks horizontally, the locking mechanism loses its grip. Eventually, the tongue snaps off. Now you have a floor that bounces and has visible gaps between the planks. Most guys skip the leveling compound because it is messy and takes time. They think the underlayment will hide the dip. It won’t. Underlayment is for sound dampening and moisture protection, not for structural leveling. If your subfloor has more than an eighth of an inch of variation over ten feet, you are setting yourself up for failure. The floor needs to be flat so that it can slide across the subfloor during seasonal changes without getting hung up on high spots or sagging into low spots. Friction is the enemy of a floating floor.
- Check the subfloor for levelness using a 10-foot straight edge.
- Use a high-quality self-leveling compound for concrete or sanding for plywood.
- Ensure the moisture content of the subfloor is within 3 percent of the flooring.
- Verify that the expansion gap is consistent around every single obstruction.
- Install T-moldings in doorways to allow for independent room movement.
The relationship between showers and laminate failure
I get asked all the time if laminate can go in bathrooms. My answer is usually no, unless you want to replace it in two years. Even the water resistant stuff has a weakness at the seams. In the winter, the problem gets worse. The air in the rest of the house is dry, but the air in the bathroom is incredibly humid every time someone takes a shower. This creates a localized microclimate. The laminate in the bathroom wants to expand while the laminate in the hallway wants to shrink. This tug of war happens right at the bathroom door. If you did not use a transition strip and ran the floor through the doorway, the planks will eventually pull apart. The moisture from the shower also gets into the expansion gap if it is not sealed with 100 percent silicone. Once water hits the HDF core, it is game over. The edges will swell and stay swollen. This is called peaking. It looks like a little tent at every seam. You cannot sand it down. You cannot fix it. You have to rip it out. If you are dead set on laminate near showers, you must leave a massive gap and use a marine grade sealant to keep the water out of the core while still allowing the floor to move. It is a technical headache that most people should avoid.
“Floating floors must be free to move in all directions; any restriction is a recipe for joint failure.” – TCNA Installation Guide Reference
Carpet install transitions and hidden pinch points
Another common place where the expansion gap is ruined is at the transition to a carpet install. Installers often tuck the laminate tight against the carpet tack strip or the transition bar. This pins the floor. When winter arrives and the laminate tries to pull back, it is caught on the metal teeth of the transition or jammed against the subfloor padding. You need to ensure that even at the transition, there is space for the floor to slide. This is why I hate bulky T-moldings but acknowledge they are a necessary evil. A minimalist curator might want a zero threshold transition, but without that T-molding, you have no way to hide the gap needed for the floor to breathe. I have seen floors that were beautiful in the summer literally pull the transition bar right out of the concrete in the winter because the shrinking force was so strong. It is the same principle as a glacier. It moves slowly, but it moves with enough force to crush anything in its path. You have to respect the movement. You have to give the floor the room it demands or it will take it anyway, usually by destroying your baseboards or snapping its own joints.
The math of the expansion gap calculation
To really understand why your gap is too small, you have to look at the math. A standard laminate plank is about 48 inches long. The expansion coefficient for high density fiberboard is roughly 0.001 inch per inch for every 1 percent change in moisture content. If your floor was installed in a humid summer at 10 percent moisture content and drops to 5 percent in the winter, that is a 5 percent change. Over a twenty foot room, that is over an inch of movement. If you only left a quarter inch on each side, you only have a half inch of total room. You are missing a half inch of space. This is when the floor pulls out from under the baseboard or gaps in the middle. The temperature also plays a role, though less so than humidity. Cold air holds less water, which is the real culprit. This is why I always recommend acclimating the flooring for at least seventy two hours in the room where it will be installed. You want the planks to reach an equilibrium with the local environment. If you bring cold, dry planks from a warehouse and install them immediately in a warm house, they will expand as they warm up and then shrink as they dry out. It is a roller coaster that your floor joints cannot survive.
Final checklist for a winter proof floor
If you want to avoid the heartbreak of a buckled or gapped floor, you have to be disciplined. You cannot cut corners. You have to ignore the aesthetic desire for tight joints at the walls. First, measure the humidity in your home. If it is below 30 percent, buy a humidifier. Keeping your home between 35 and 55 percent humidity will solve 90 percent of your flooring problems. Second, check your perimeter. Remove a piece of baseboard and see if the floor is touching the drywall. If it is, get a multi-tool and cut back the edge of the laminate. It is a dusty, miserable job, but it will save the floor. Third, check your transitions. Ensure that every doorway has a T-molding and that the floor is not pinned under any heavy furniture or cabinetry. A floating floor must be able to move like a single sheet of ice on a lake. If anything is holding it down, it will break. I have spent my life learning these lessons the hard way. I have crawled across more subfloors than I can count. Take it from a man who smells like floor wax and WD-40. Give your floor the space it needs. It is not just a gap. It is the only thing keeping your floor from tearing itself apart when the North wind starts to blow.